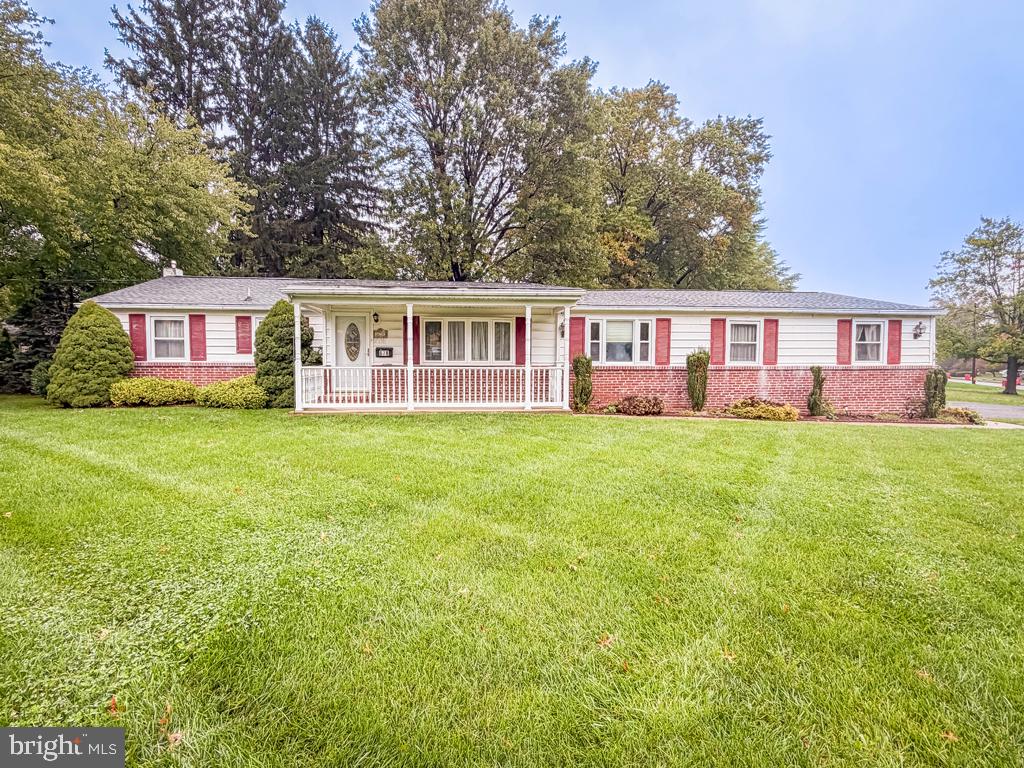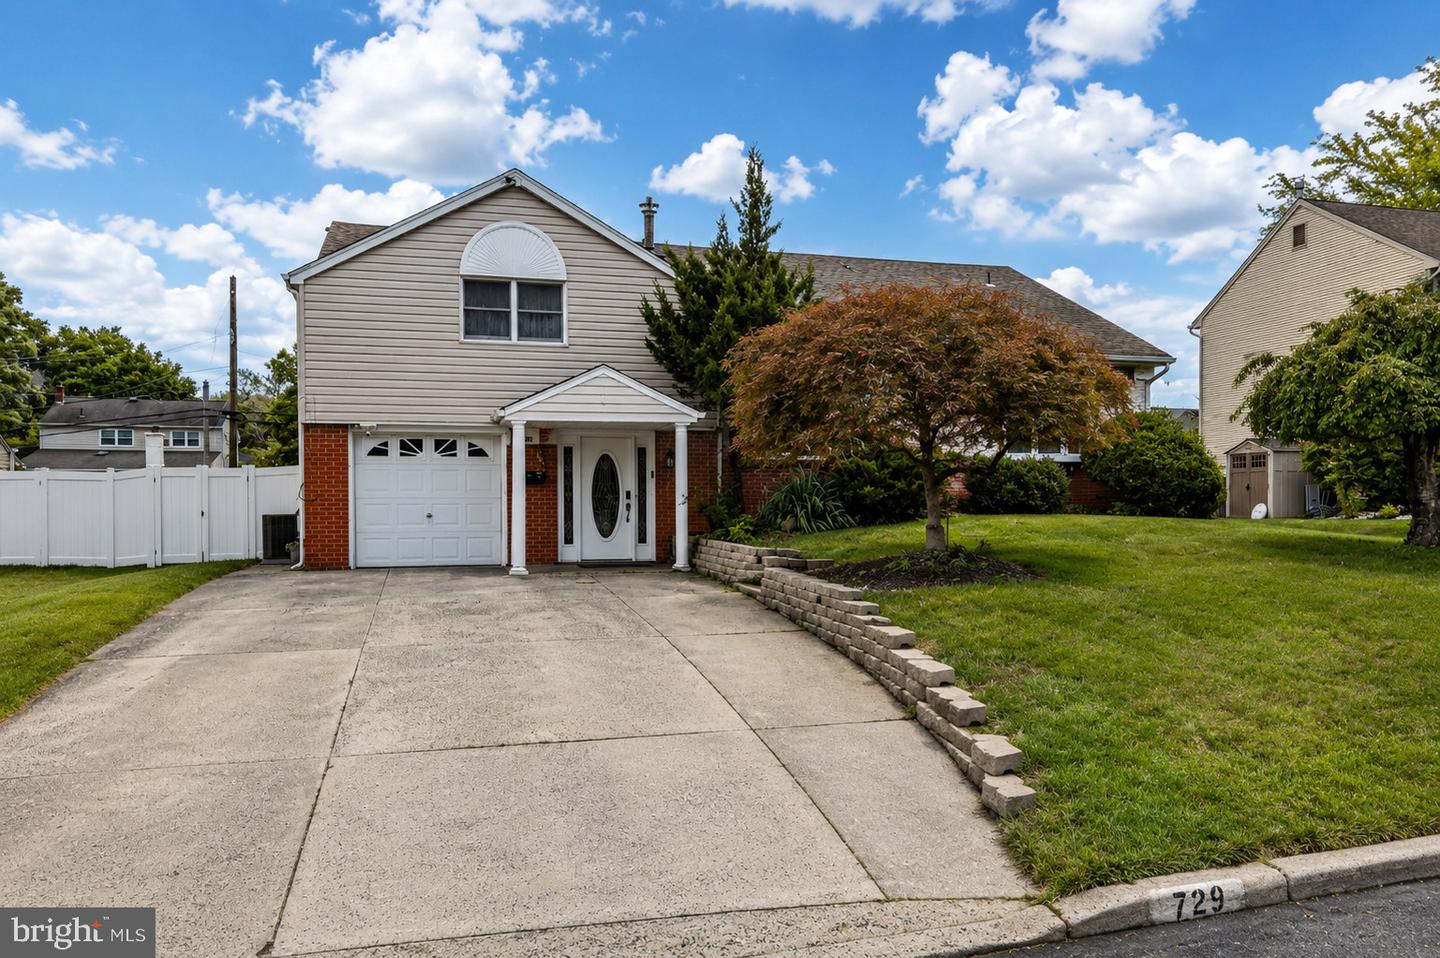
729 Saint Davids Ave,WARMINSTER, PA 18974
WARMINSTER, PA 18974

Description
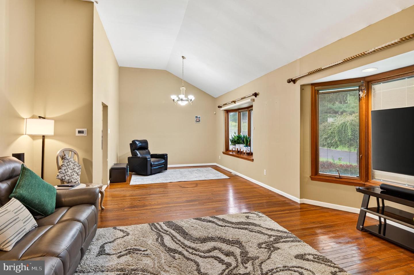
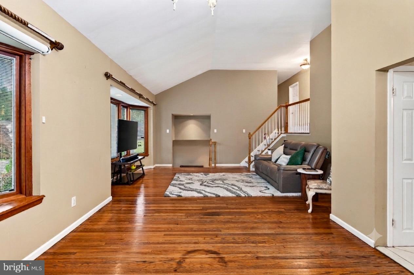
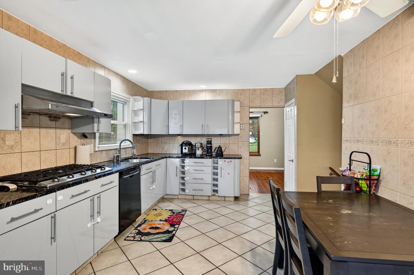
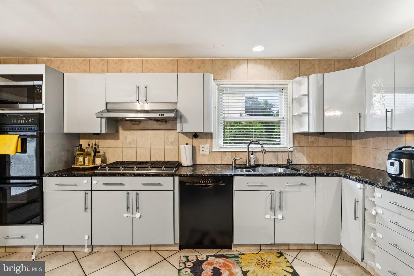
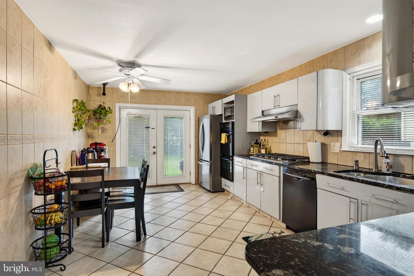
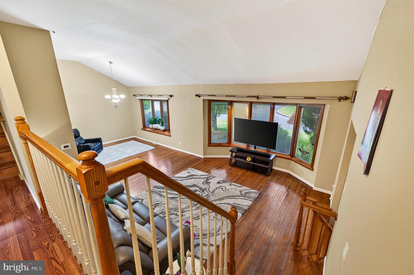
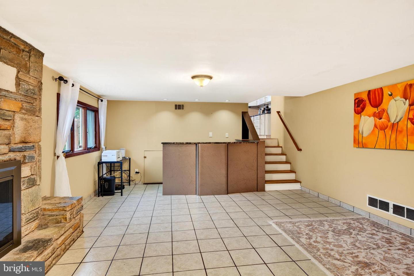
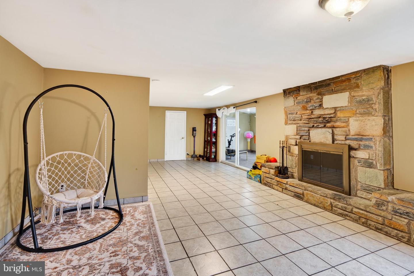
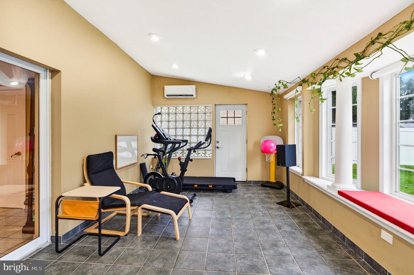
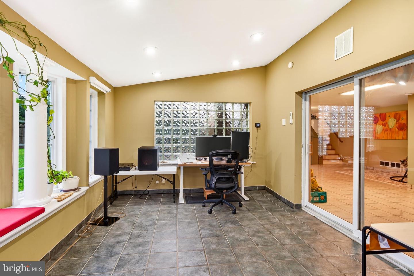
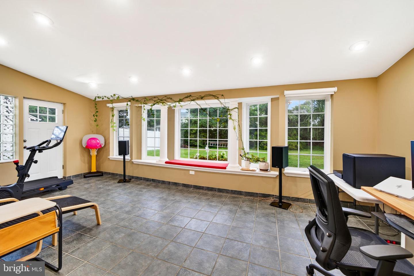
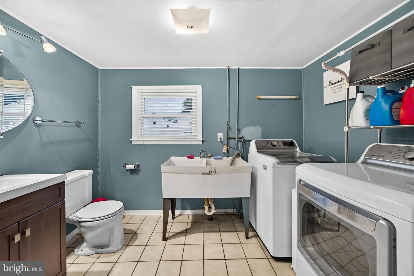
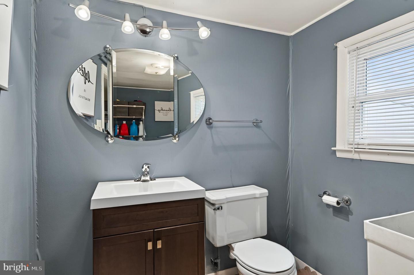
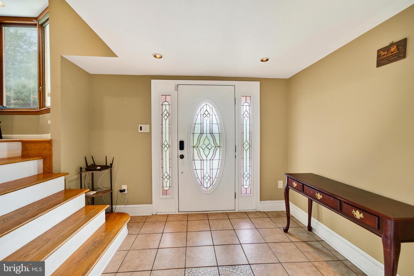
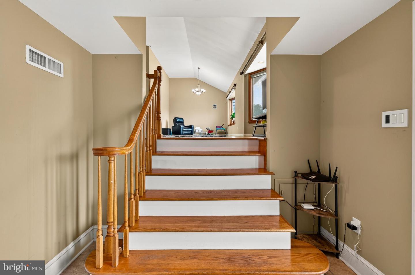
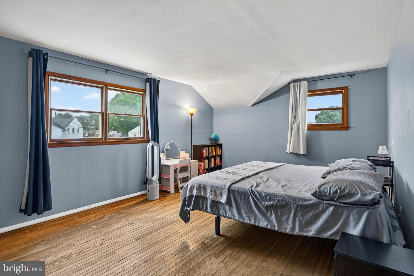
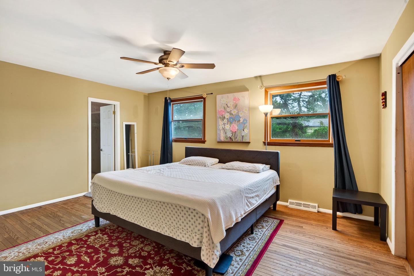
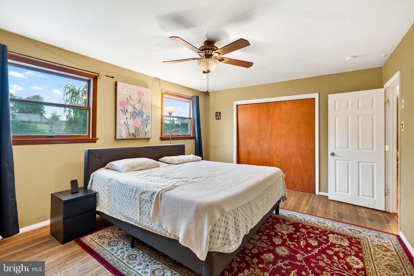
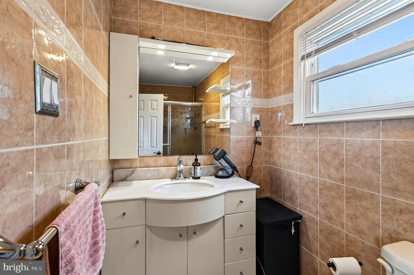
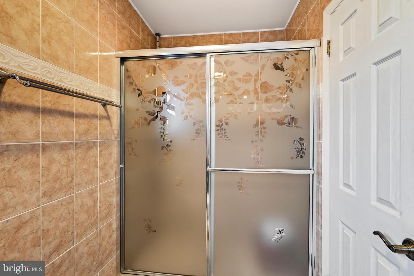
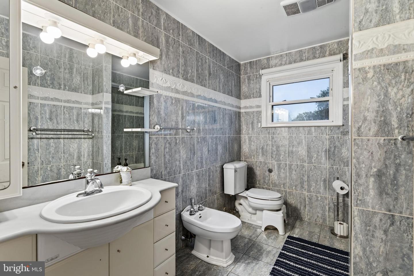
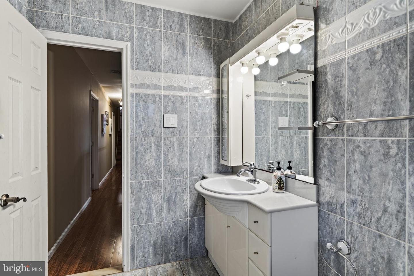
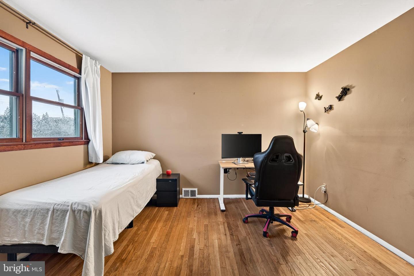
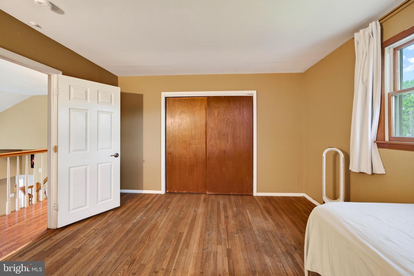
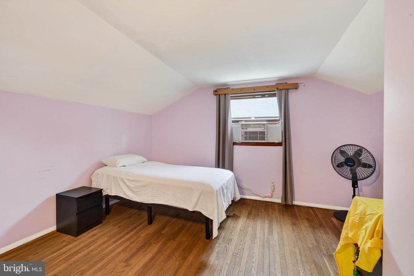
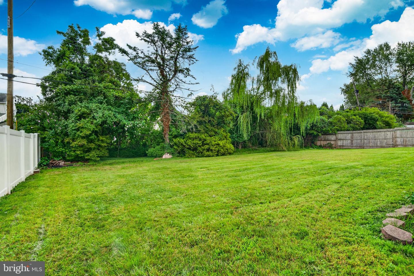
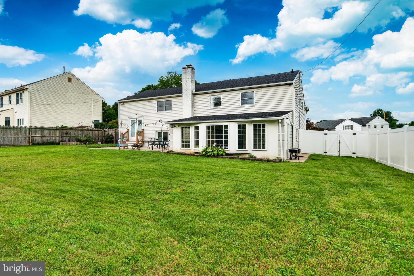
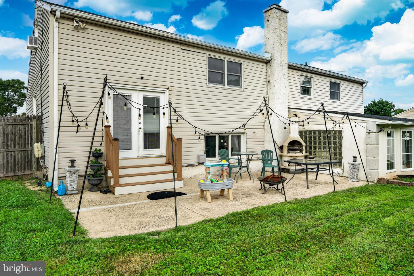
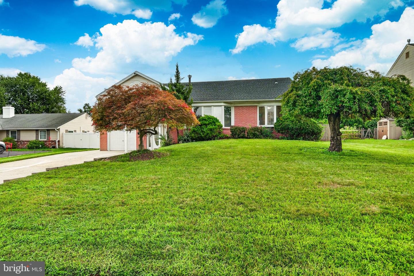
Welcome to 729 Saint Davids Ave, a beautifully updated split-level single-family home in the desirable Warminster area! This spacious and inviting residence offers a wonderful combination of modern updates, comfortable living spaces, and excellent indoor-outdoor living. The covered front entrance opens to a bright foyer featuring recessed lighting, abundant natural light, ceramic tile flooring, and a newer front door. The main level offers a spacious family room with a striking stone fireplace and bar area, a convenient laundry/powder room, a new HVAC system, and a versatile bonus room that can be used as a home office, playroom, or additional living space. The upper level features a bright living and dining area with vaulted ceilings, beautiful natural wood flooring, and large double bow windows that fill the space with natural light. The modern eat-in kitchen features granite countertops, ample gray cabinetry, ceramic tile flooring, tiled backsplash, gas cooktop and hood, double Dutch oven, dishwasher, and refrigerator. Double doors lead directly to the private fenced backyard, where a concrete patio provide an excellent space for outdoor dining, entertaining, and relaxing. The upper level also features a spacious owner's suite with wood flooring, ceiling fan, and private three-piece bathroom, along with a fully tiled four-piece hall bathroom and three additional generously sized bedrooms with wood flooring. Additional highlights include the new HVAC system, multiple living areas, generous parking, beautiful landscaping, fenced outdoor space, and convenient access to shopping, dining, parks, schools, and major roadways. This well-maintained home offers plenty of space, comfort, and functionality for today's lifestyle. Schedule your private showing today!
Details
| MLS # | PABU2129540 |
|---|---|
| Listing Type | For Sale |
| Style | House |
| Sub-Type | Resale |
| Status | Active Under Contract-bright |
| Year | 1961 |
| Days On Site | 42 |
| Listing Provided By | Realty Mark Cityscape-Huntingdon Valley | Enjamuri N Swamy |
Features
| Bed(s) | 4 |
|---|---|
| Bath(s) | 3 Total |
| SQ Feet | 2,080 |
| Garage | 1 |
| Basement | Y |
| Story(s) | 2 |
| Zoning | RESIDENTIAL |
| Acreage | 0.24 |
Interior
| Cooling | Central A/C |
|---|---|
| Heating Yes / No | Yes |
| Heating | Forced Air |
Exterior
| Construction Materials | Frame |
|---|---|
| Foundation Details | Concrete Perimeter |
Parking
| Garage Yes / No | Yes |
|---|
Taxes
| Tax Annual Amount | 6507 |
|---|
Area Information
| State | PA |
|---|---|
| County | BUCKS PA |
| City | WARMINSTER |
| Zip Code | 18974 |
| Area | Warminster Twp (10149) |
| Community Name | NONE AVAILABLE |
| School District | CENTENNIAL |
| Listing VS Median (in NONE AVAILABLE) | |
Price: $529,900 low | high Med: $333,750 sqft: 2,080 low | high Med: 2,000 $ / sqft: $255 low | high Med: $170 On site: 42 low | high Med: 45 | |
Market Activity 18974
Request a showing
Request a showing
Contact
Learn More About This Property

| State | PA |
|---|---|
| County | BUCKS PA |
| City | WARMINSTER |
| Zip Code | 18974 |
| Area | Warminster Twp (10149) |
| Community Name | NONE AVAILABLE |
| School District | CENTENNIAL |
| Listing VS Median (in NONE AVAILABLE) | |
Price: $529,900 low | high Med: $333,750 sqft: 2,080 low | high Med: 2,000 $ / sqft: $255 low | high Med: $170 On site: 42 low | high Med: 45 | |