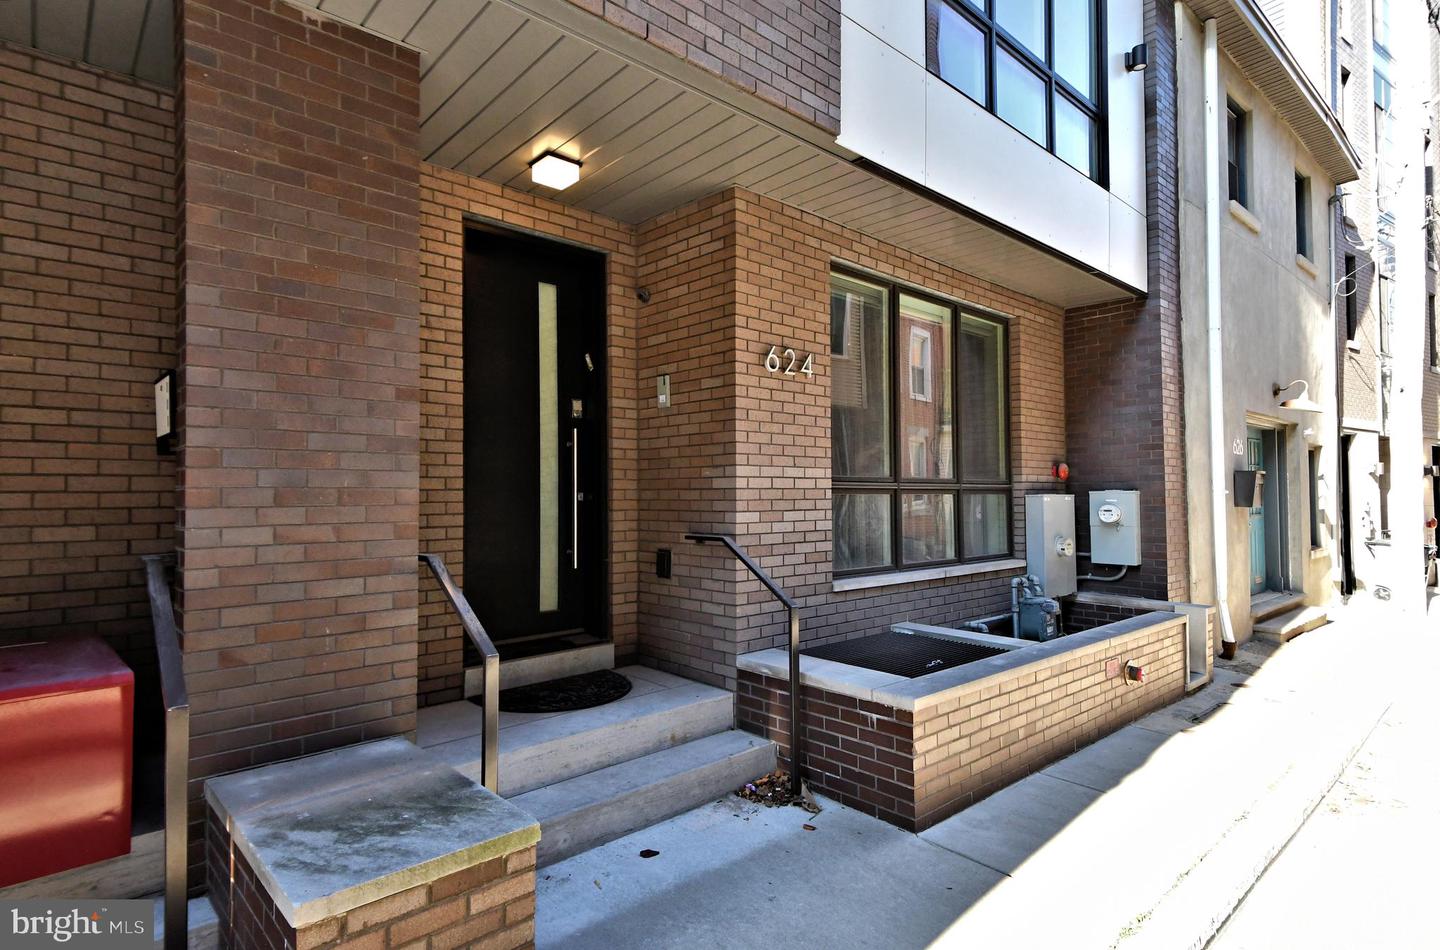
624 N Bodine St,PHILADELPHIA, PA 19123
PHILADELPHIA, PA 19123

Description
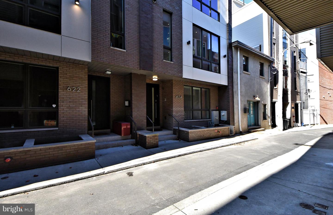
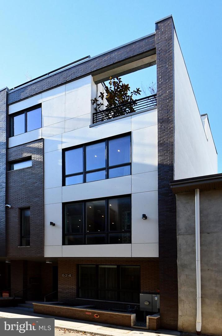
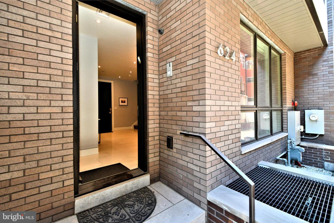
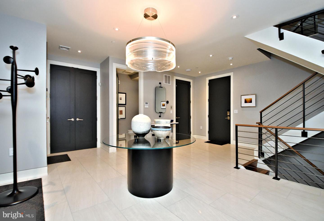
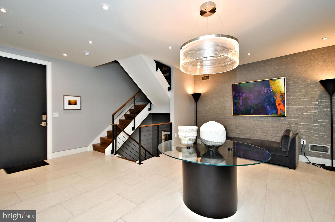
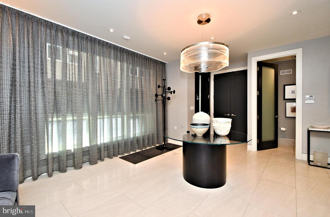
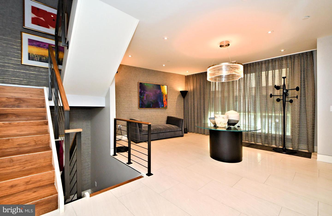
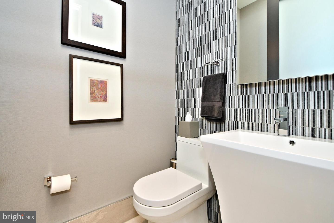
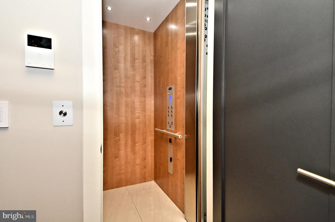
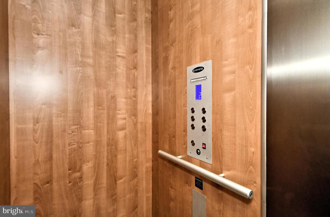
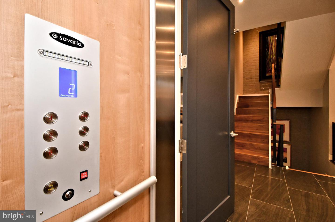
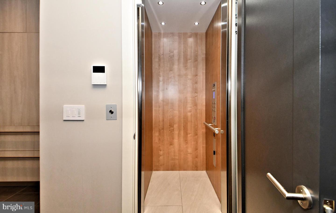
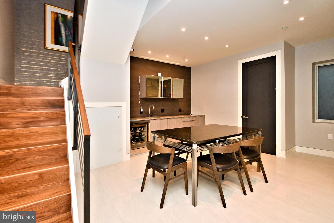
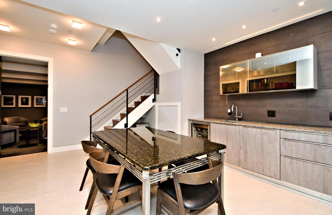
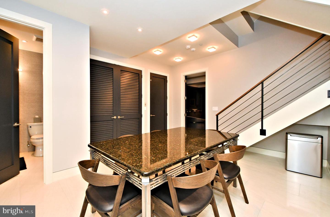
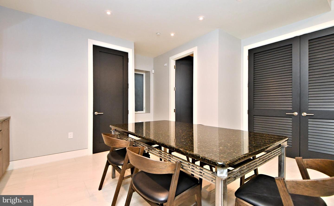
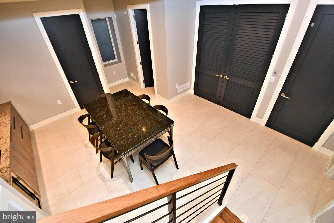
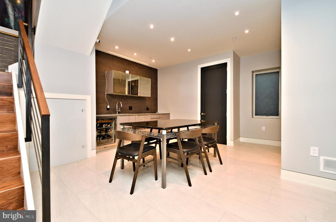
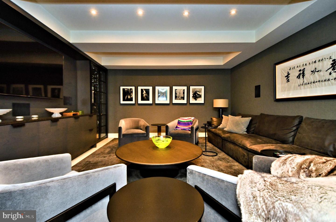
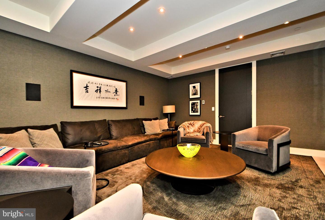
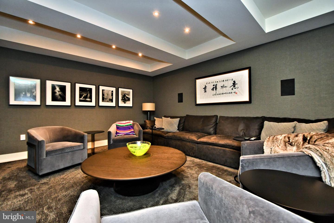
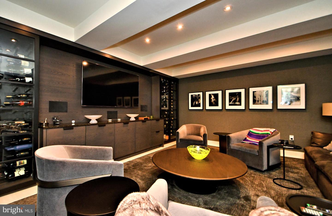
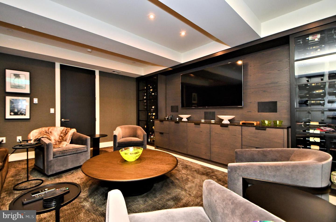
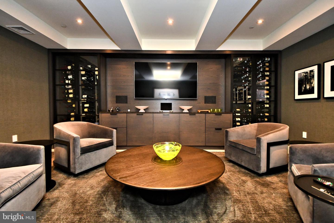
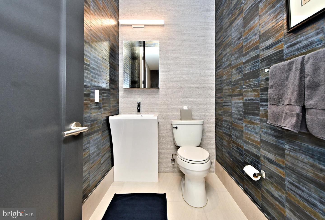
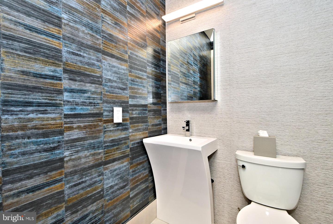
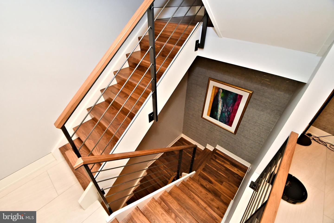
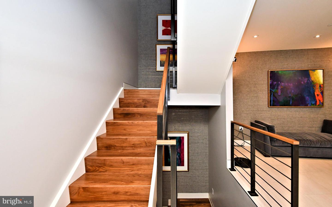
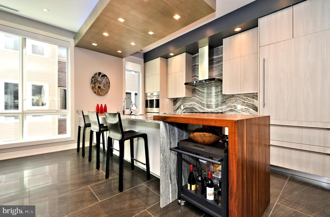
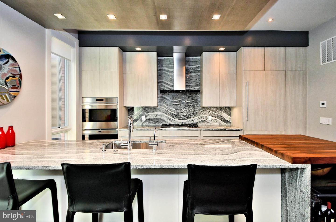
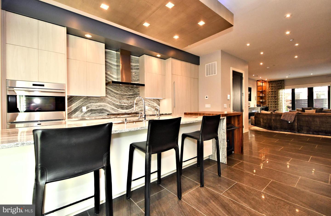
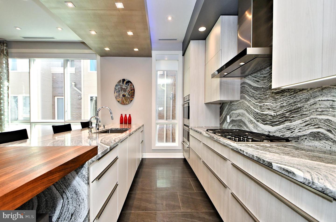
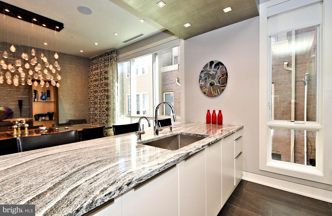
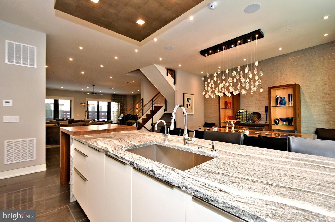
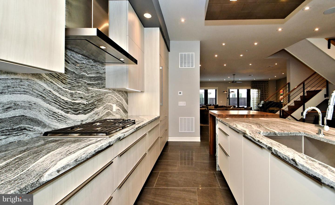
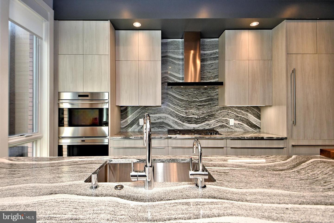
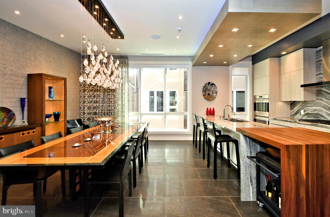
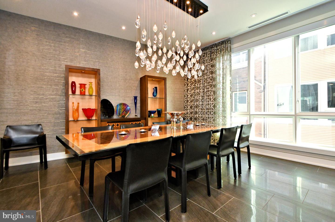
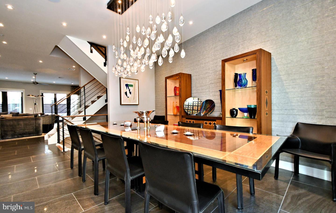
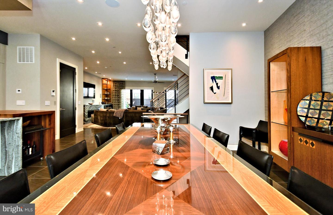
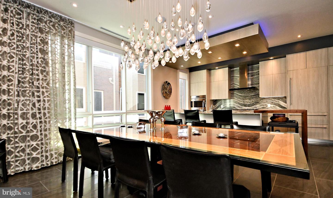
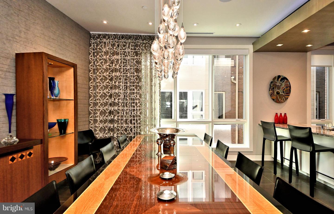
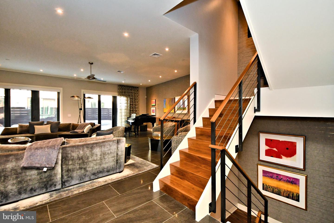
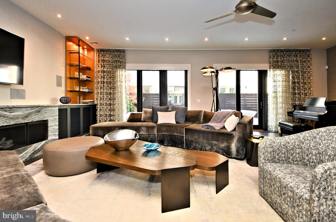
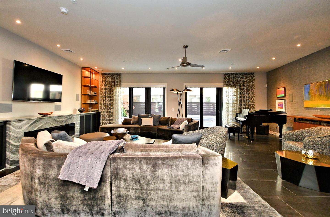
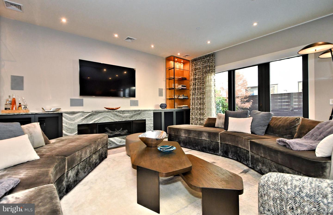
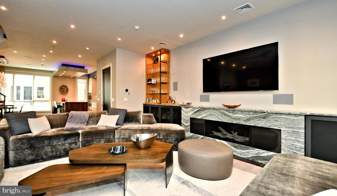
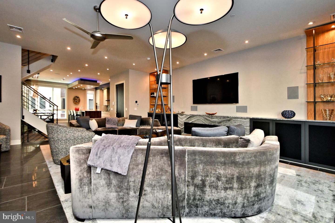
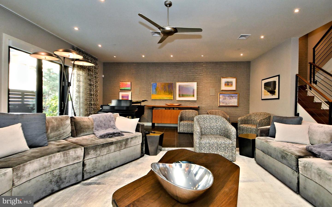
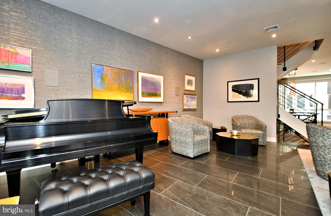
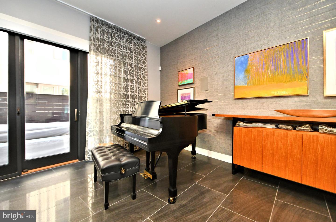
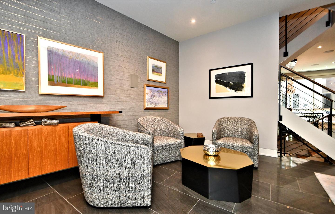
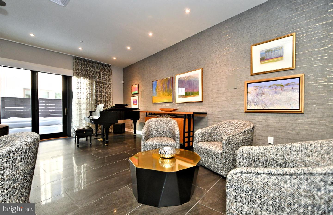
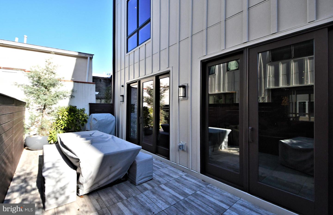
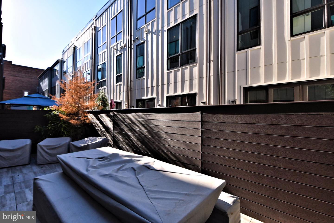
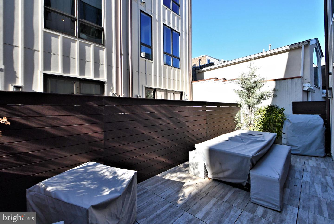
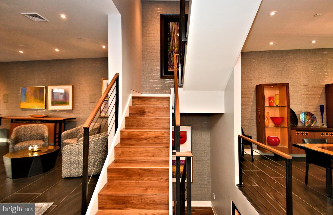
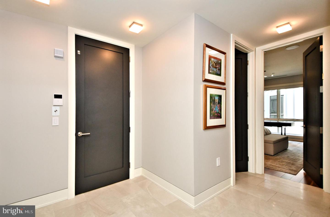
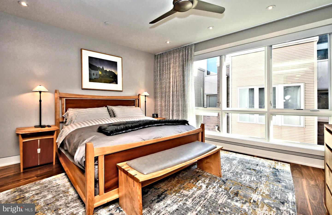
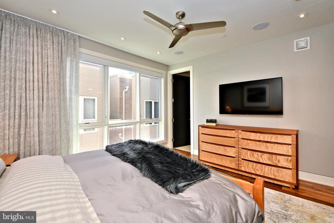
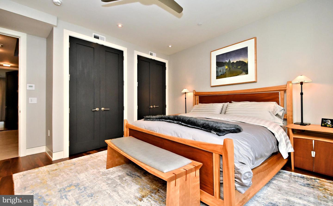
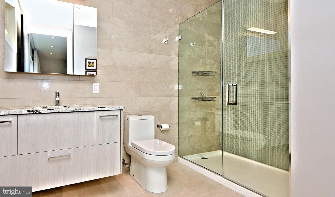
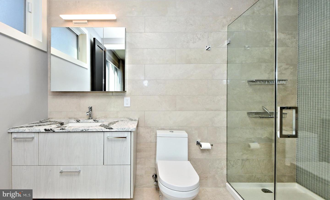
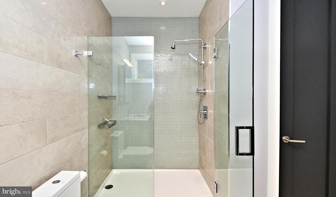
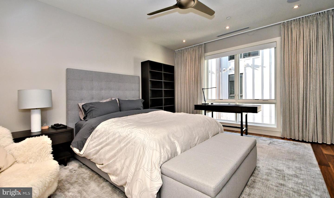
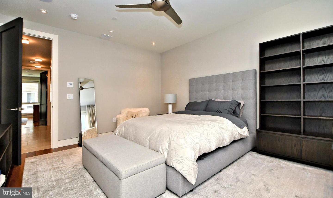
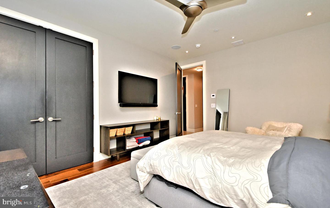
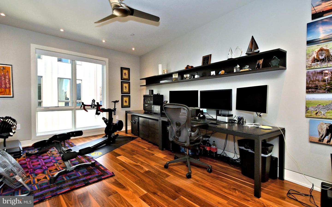
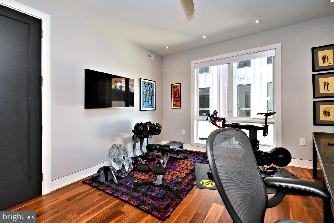
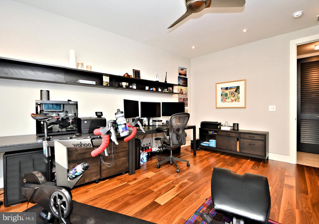
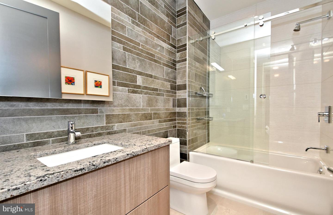
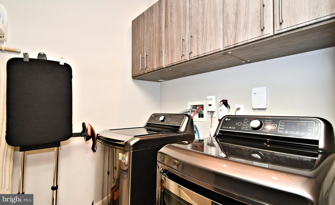
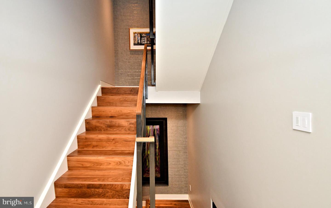
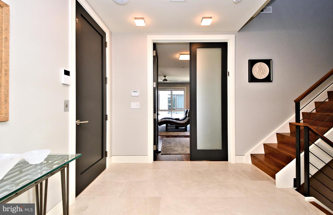
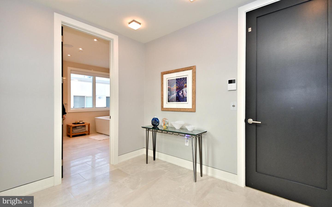
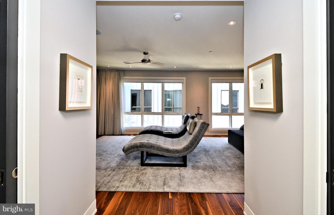
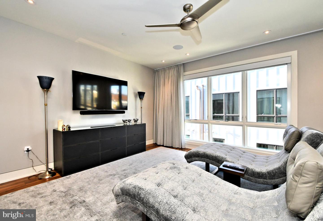
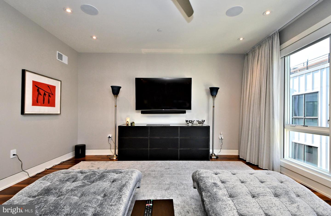
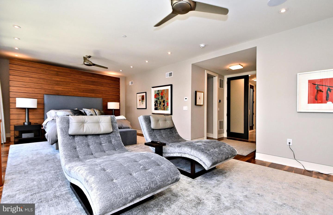
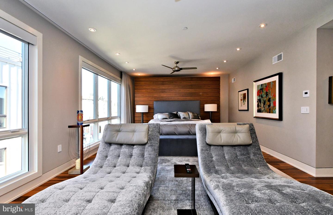
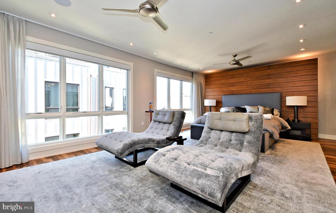
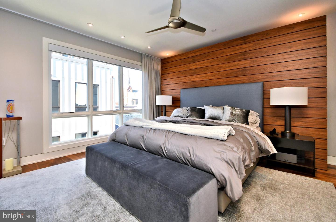
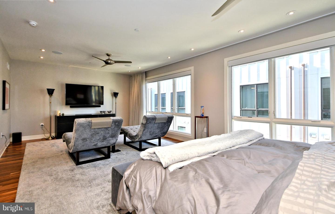
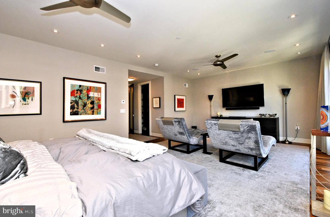
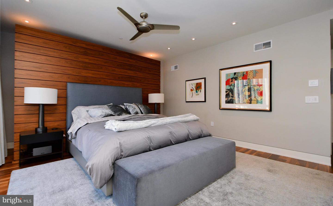
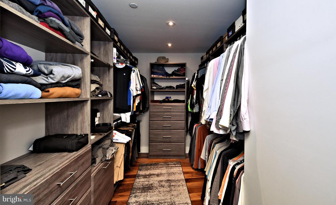
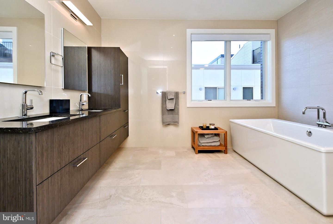
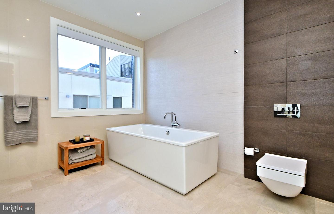
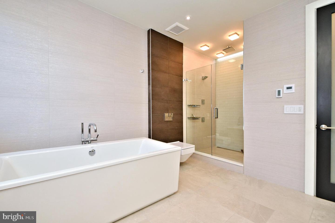
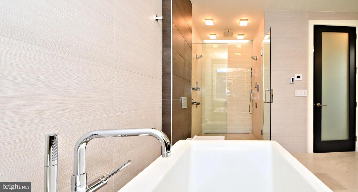
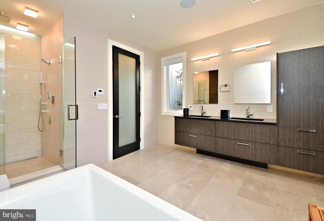
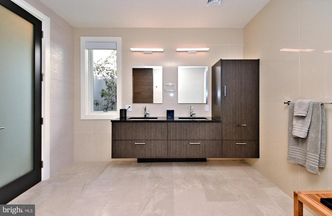
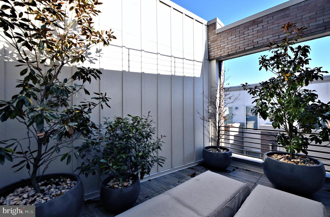
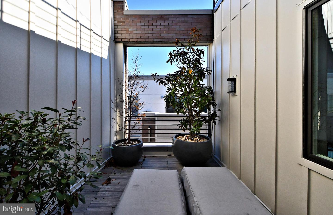
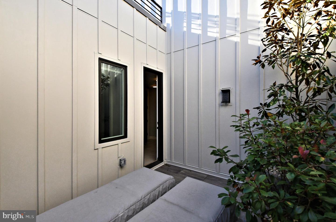
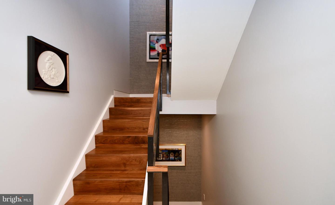
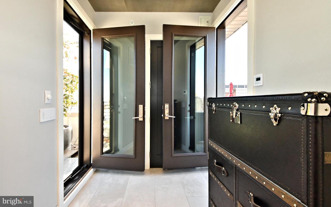
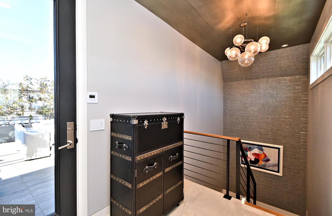
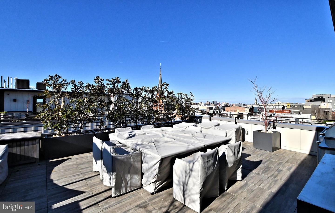
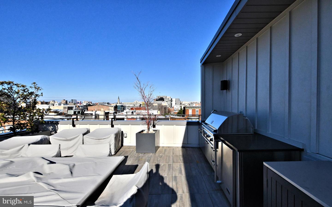
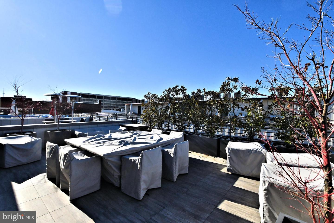
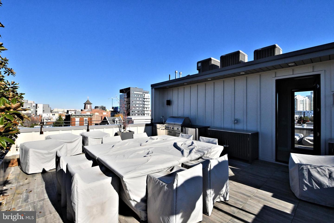
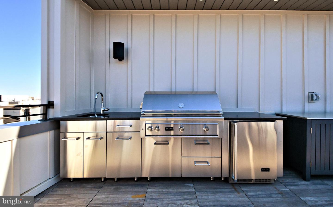
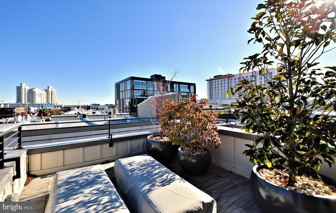
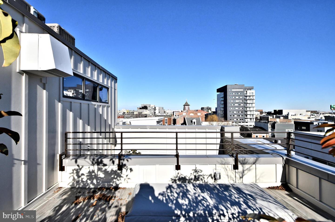
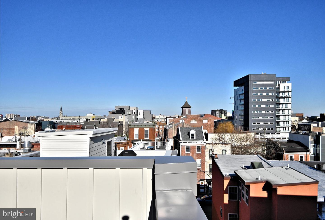
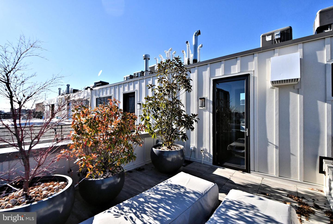
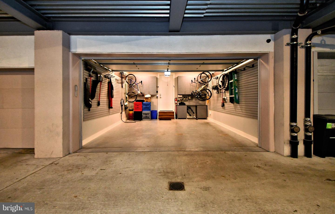
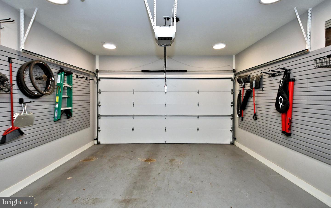
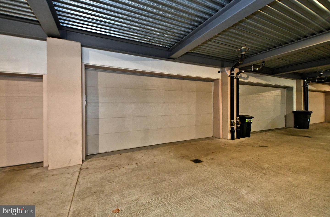
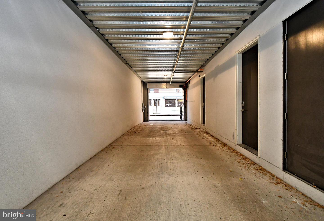
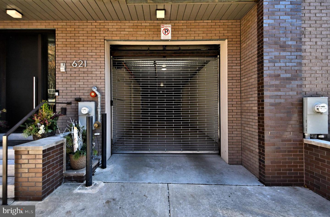
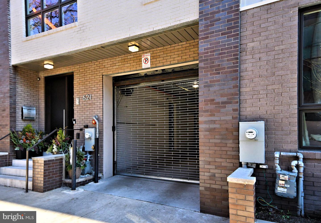
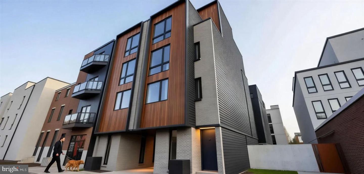
Prepare to be captivated and experience vertical living at its very finest in this magnificent Northern Liberties luxury townhome! Designed, built and equipped for the most discerning of buyers, this home exudes the utmost in quality, craftmanship, amenities and a location that are second to none. Barely six years young, this is the largest home in the intimate nine home community of Liberty Estates. This beautiful home shows like a brand new model home and is in mint turn-key move-in condition. Featuring a 6 stop elevator traversing 5 gorgeous finished levels of living space of approximately 5,500 square feet and huge rooftop terrace ( as well as three additional outdoor spaces for a total of 1,100 square feet outdoor space ), 2 car secured gate INDOOR garage entry, and the finest details imaginable from top to bottom. An array of the finest materials such as walnut floors, 18"x 36" porcelain floor tiles, metal railings, stunning doors, baseboard trim compliment the neutral appointments throughout and are sure to please the eye. There is literally not one component of this home that is not upgraded and / or customized. Each floor offers the chance for a quiet retreat or sophisticated entertaining. The main entry on Bodine St. and garage entry from the 3rd St. side serve as bookends to a large living room, closet and half bath. One level below is the most magnificent entertainment room, replete with custom cabinetry, wine storage for 600 bottles, 75" TV ( can accommodate larger ). Adjoining is a large flexible space for casual dining with a well-appointed wet bar providing the service for this room and another half bath. One level above the entry floor is the heart of the home. The magnificent chef's kitchen, with Wolf and Sub Zero appliances, giant island w/seating for 4, granite counters and backsplash, custom cabinetry and custom floating ceiling open to a formal dining setting with fabulous light fixture and wall of windows. The giant family room, with gas fireplace centered amongst built- ins galore and can accommodate a 108" TV, has a wall of windows that open to the tiled and fully fenced in deck with seating for 25+. Level 4 hosts three bedrooms (one w/en suite bath), additional full hall bath, laundry room and utility room. The bedrooms are spacious, bright and airy, with walk in closets, ceiling fans and large window coverage. The bathrooms are all gorgeous, with heated floors and impressive tile. The entirety of level 5 is the amazing owner's suite. The bedroom is giant, with a large seating area, two walk in closets and wall of windows. An east facing deck is perfect for your morning coffee. The owners bath feature huge soaking tub, floating vanity and unbelievable shower w/ Kohler electronic and thermostatic shower controls not seen anywhere. We have finally made it to the top floor pilot house with another spacious east facing deck, and a huge west and north facing deck which can easily accommodate 40+ people. It has a built in Viking kitchenette and endless sunset views! Other features include 10' ceilings, whole house Lutron Ra Smart System for lights, fans and auto shades, ample indoor and outdoor security cameras, 3 Zone HVAC, 2 tankless water heaters, water filtration system and much, much more. Approximately 4 years remain on FULL tax abatement. Great location in vibrant Northern Liberties, walk minutes to fabulous dining and shopping, community activities, and just three minutes off I-95 and I -676. If you seek a one-of-a-kind special home that has it all, this is your next stop. This offering provides an incredible value and is available immediately for quick move-in.
Details
| MLS # | PAPH2570364 |
|---|---|
| Listing Type | For Sale |
| Style | Condominium |
| Building Name | LIBERTY ESTATES |
| HOA Dues | $800 |
| Sub-Type | Resale |
| Status | Active-bright |
| Year | 2020 |
| Days On Site | 283 |
| Listing Provided By | BHHS Fox & Roach -Yardley/Newtown | Perry Epstein |
Features
| Bed(s) | 4 |
|---|---|
| Bath(s) | 5 Total |
| SQ Feet | 5,565 |
| Garage | 2 |
| Basement | Y |
| Story(s) | 6 |
| Zoning | RSA5 |
| Property View | City |
Interior
| Rooms Total | 10 |
|---|---|
| Cooling | Central A/C |
| Heating Yes / No | Yes |
| Heating | Forced Air |
| Interior Features | Kitchen - Eat-In, Air Filter System, Attic/House Fan, Bar, Built-Ins, Ceiling Fan(s), Combination Kitchen/Dining, Efficiency, Family Room Off Kitchen, Floor Plan - Open, Intercom, Kitchen - Gourmet, Kitchen - Island, Primary Bath(s), Recessed Lighting, Bathroom - Soaking Tub, Sound System, Sprinkler System, Bathroom - Stall Shower, Upgraded Countertops, Walk-in Closet(s), Wet/Dry Bar, Window Treatments, Wine Storage, Wood Floors, Other |
| Window Features | Casement, Double Hung, Double Pane Windows, Energy Efficient, Insulated, Low-E, Sliding |
| Appliances | Built-In Microwave, Cooktop, Dishwasher, Disposal, Dryer, Instant Hot Water, Oven - Double, Oven - Self Cleaning, Oven - Wall, Oven/Range - Electric, Range Hood, Refrigerator, Stainless Steel Appliances, Washer, Water Conditioner - Owned, Water Heater - High-Efficiency, Water Heater - Tankless |
Exterior
| Exterior Features | Exterior Lighting, Gutter System, Sidewalks, Other |
|---|---|
| Security Features | 24 hour security, Exterior Cameras, Main Entrance Lock, Security Gate, Security System, Smoke Detector, Sprinkler System - Indoor, Surveillance Sys |
| Construction Materials | Brick, Cement Siding, Hardi Plank Type, Other |
| Foundation Details | Concrete Perimeter |
Parking
| Garage Yes / No | Yes |
|---|---|
| Parking Features | Concrete Driveway, Lighted Parking, Private, Secure Parking, Under Home Parking |
Utilities
| Utilities | Cable TV, Under Ground |
|---|
Taxes
| Tax Annual Amount | 5879 |
|---|
Area Information
| State | PA |
|---|---|
| County | PHILADELPHIA PA |
| City | PHILADELPHIA |
| Zip Code | 19123 |
| Area | 19123 (19123) |
| Community Name | LIBERTY ESTATES |
| School District | THE SCHOOL DISTRICT OF PHILADELP |
| Listing VS Median (in LIBERTY ESTATES) | |
Price: $1,690,000 low | high Med: $1,690,000 sqft: 5,565 low | high Med: 5,565 $ / sqft: $304 low | high Med: $304 On site: 283 low | high Med: 283 | |
Market Activity 19123
Request a showing
Request a showing
Contact
Learn More About This Property

| State | PA |
|---|---|
| County | PHILADELPHIA PA |
| City | PHILADELPHIA |
| Zip Code | 19123 |
| Area | 19123 (19123) |
| Community Name | LIBERTY ESTATES |
| School District | THE SCHOOL DISTRICT OF PHILADELP |
| Listing VS Median (in LIBERTY ESTATES) | |
Price: $1,690,000 low | high Med: $1,690,000 sqft: 5,565 low | high Med: 5,565 $ / sqft: $304 low | high Med: $304 On site: 283 low | high Med: 283 | |
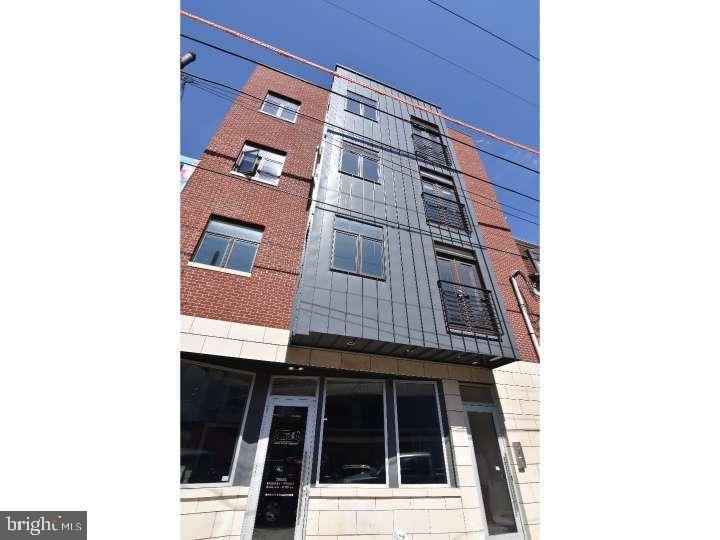 | $1,750,000808 N 4th StPhiladelphia, PA 19123 |
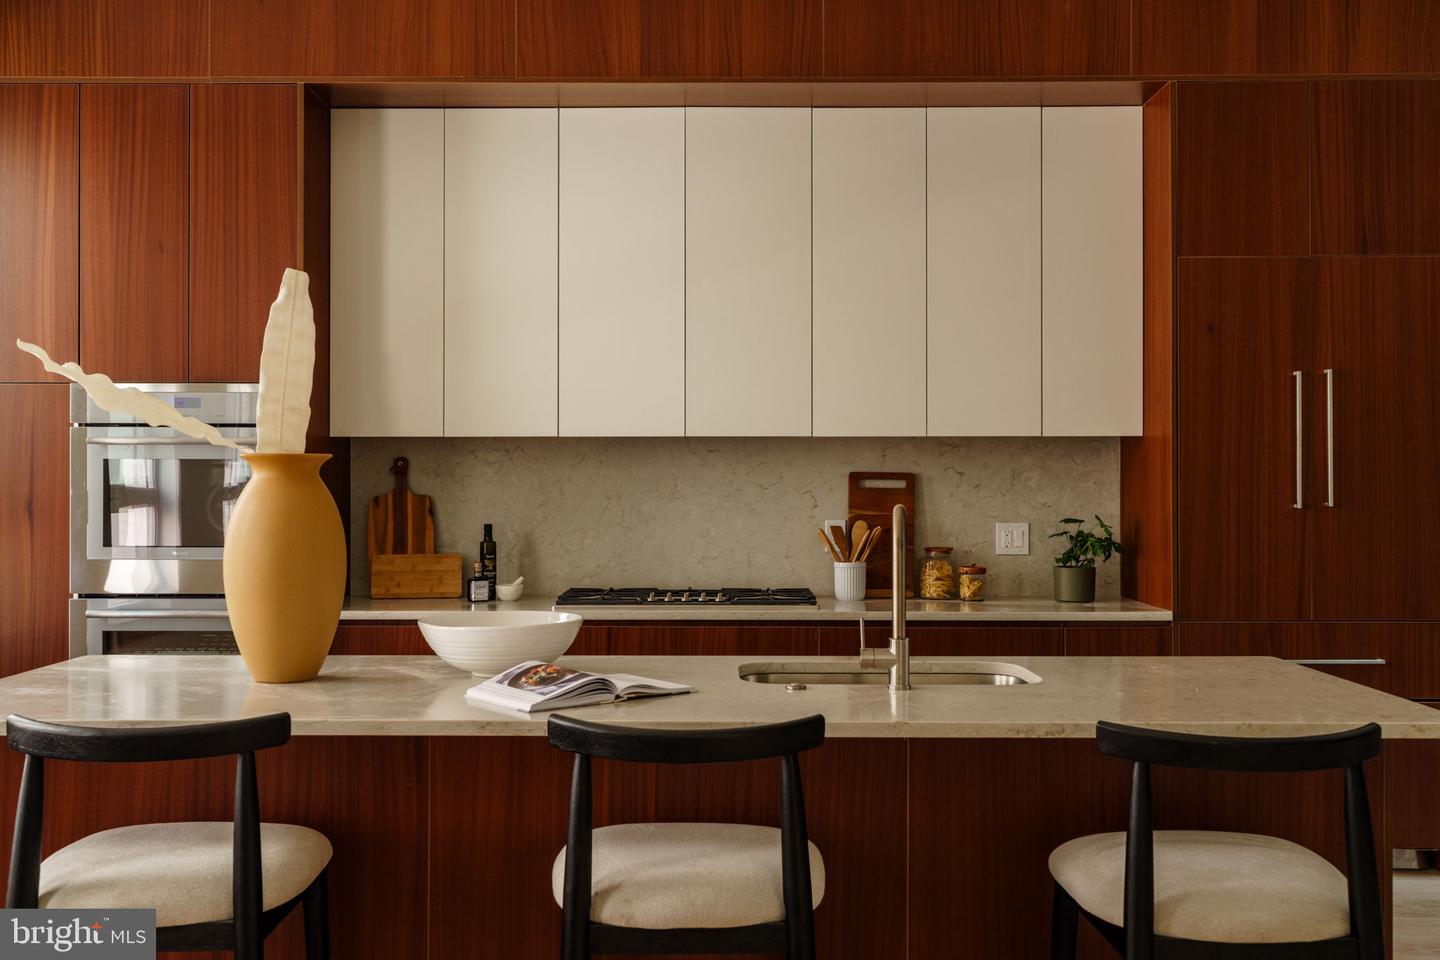 | $1,750,000830 N 4th StPhiladelphia, PA 19123 |
 | $2,100,000839 N LeithgowPhiladelphia, PA 19123 |