49 Tradesville Dr,DOYLESTOWN, PA 18901
DOYLESTOWN, PA 18901

Description
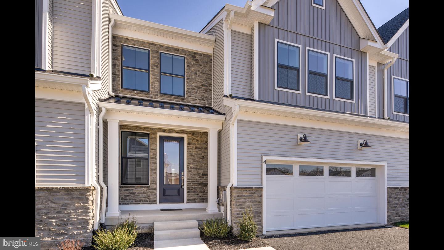
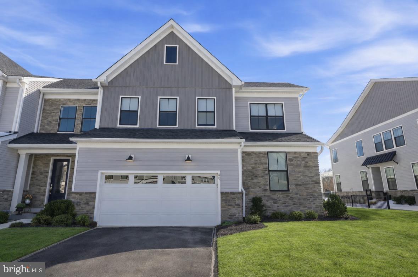
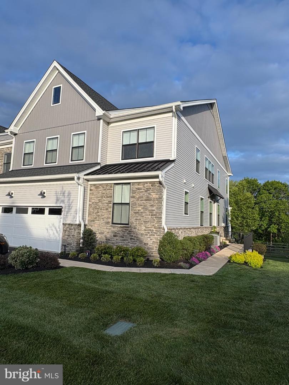
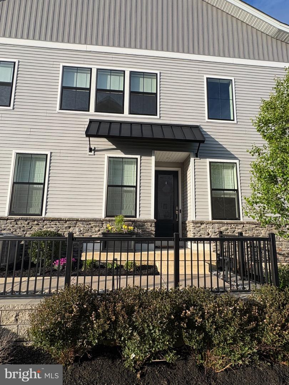
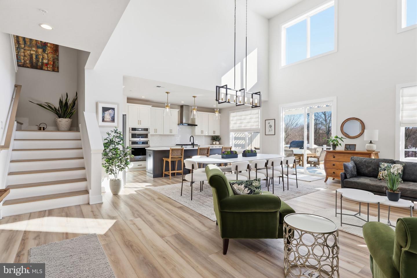
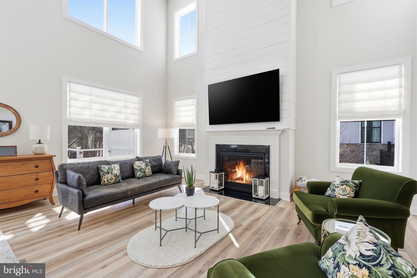
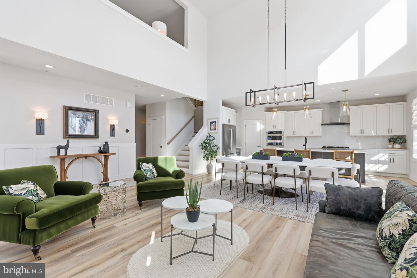
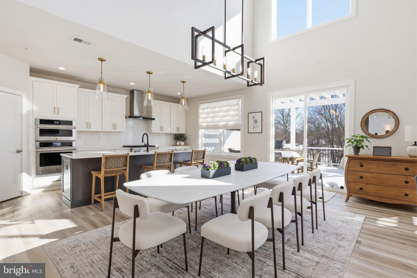
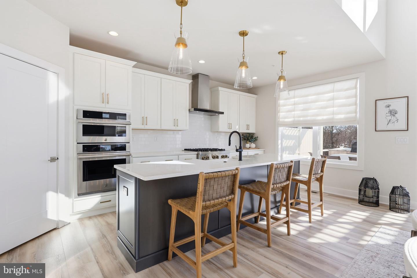
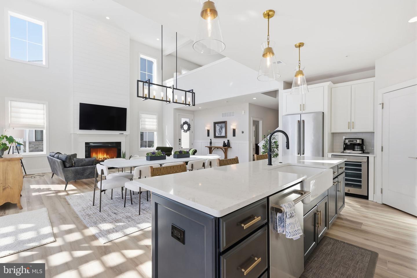
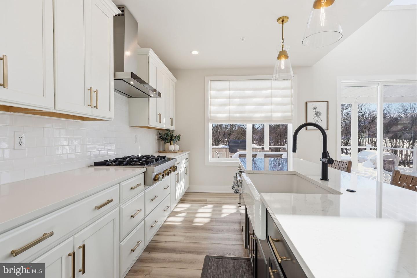
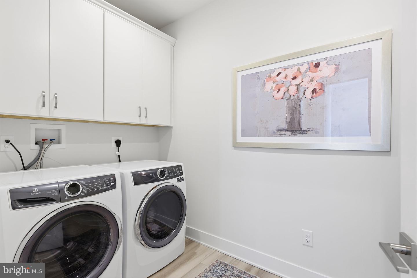
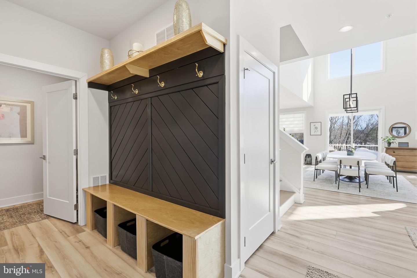
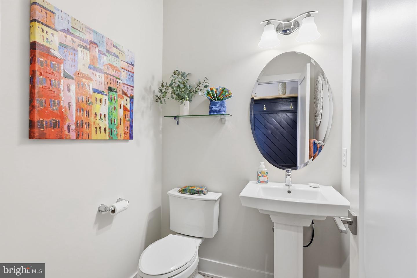
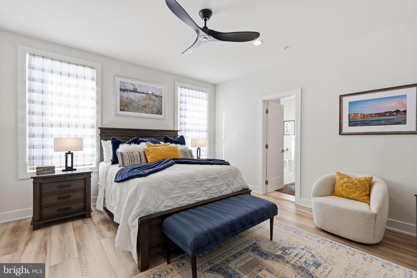
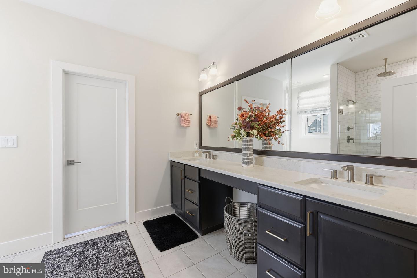
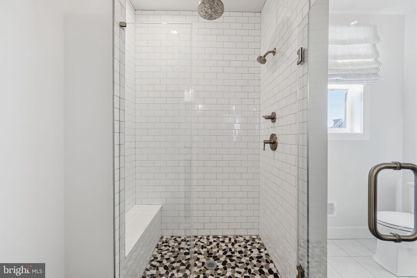
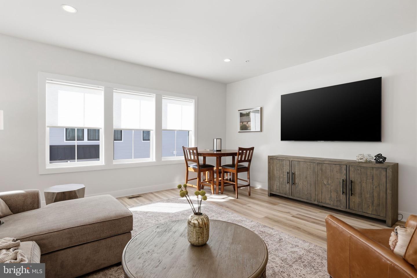
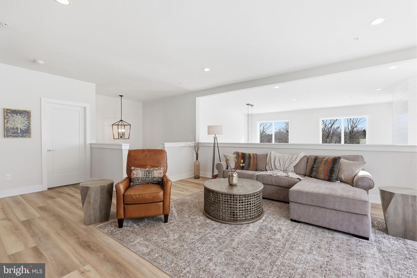
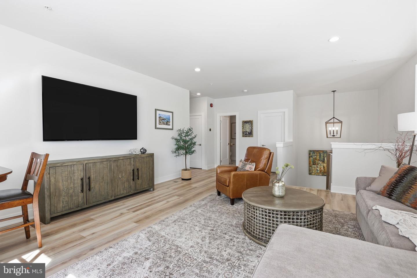
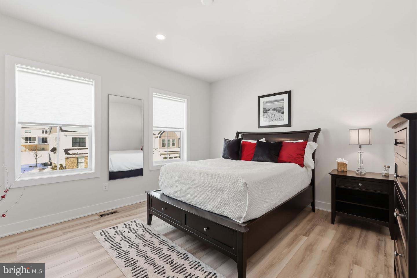
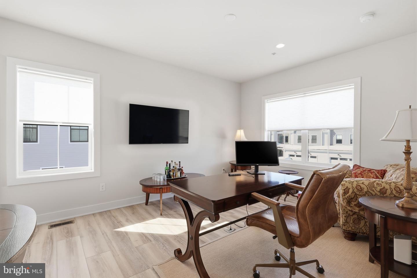
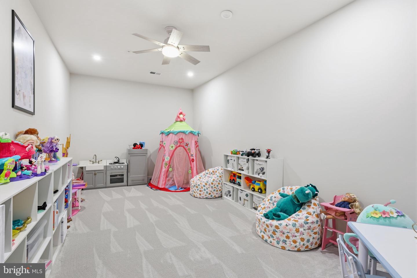
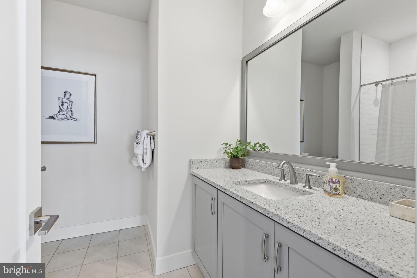
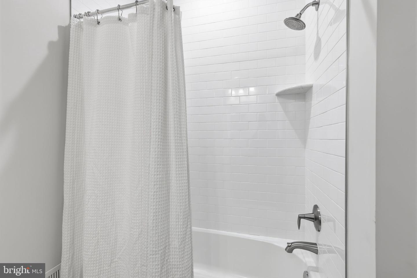
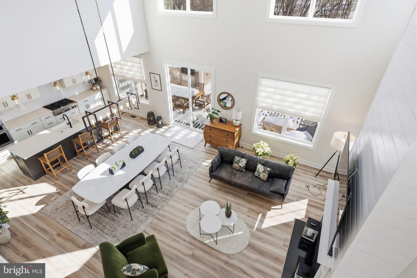
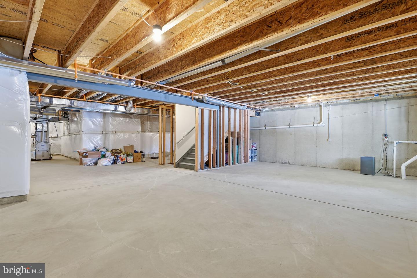
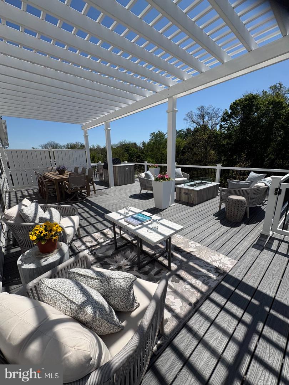
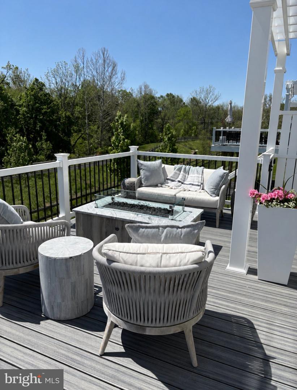
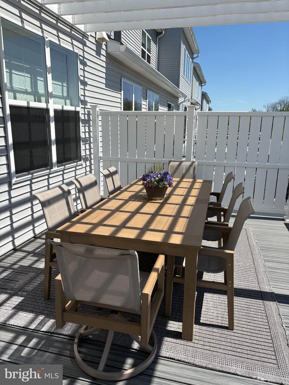
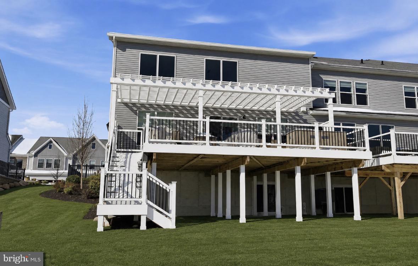
MINUTES FROM DOYLESTOWN BOROUGH! Welcome to 49 Tradesville Drive where luxury meets modern day low maintenance living. This Vetri Aberdeen model by Toll Brothers is a luxury end-unit home with private front entry that offers refined finishes, upgraded lighting, and a thoughtfully designed open layout. The main level welcomes you with a dramatic two-story foyer and an expansive great room featuring floor to ceiling windows which provides natural light, a striking fireplace accented by black granite surround and wood detail, a bright dining area opens to a partially covered 600 sqft deck with privacy panels and multiple seating areas with an additional outdoor gas firepit and extended entertaining space with built-in tankless BBQ grill. Back inside, the gourmet kitchen is truly stunning, showcasing quartzite countertops, a white apron-front sink, extensive pantry storage, premium stainless-steel appliances, and a large center island with seating. Designed for the home chef, the kitchen also features a 6-burner gas range, custom exhaust hood, and a wet/dry bar with built-in temperature-controlled wine fridge. Engineered hardwood flooring flows throughout the main living areas. The first-floor primary suite offers a spacious walk-in closet and a spa-like bath with granite surfaces, frameless glass shower enclosure, and a double vanity with dedicated makeup area. A well-appointed laundry room with front-load washer and dryer and cabinetry adds convenience and additional storage while a custom mudroom with bench seating and half bath completes the main level. Upstairs, two additional bedrooms with generous closets share a full hall bath centered around a versatile loft space used as a secondary living area that looks below the great room. A finished, carpeted bonus room-currently used as a kids' playroom-features recessed lighting and a remote-controlled ceiling fan, offering flexible living space. The home also includes abundant recessed lighting throughout and elegant light fixtures. The additional 1000 sq ft unfinished basement provides excellent storage and future living space potential, with plumbing already in place for a full bathroom. Enjoy a peaceful setting with private wooded views and direct access to the community walking trails. Minutes from downtown Doylestown's restaurants, shops, train station, cultural museums & more. This home is truly turn-key and ready for its next owners!
Details
| MLS # | PABU2112906 |
|---|---|
| Listing Type | For Sale |
| Style | Condominium |
| HOA Dues | $237 |
| Sub-Type | Resale |
| Status | Active-bright |
| Year | 2022 |
| Days On Site | 246 |
| Listing Provided By | Keller Williams Real Estate-Doylestown | Chelsea Williams |
Features
| Bed(s) | 3 |
|---|---|
| Bath(s) | 3 Total |
| SQ Feet | 3,188 |
| Garage | 2 |
| Basement | Y |
| Story(s) | 2 |
| Zoning | R1 |
| Acreage | 0.13 |
| Property View | Trees, Woods |
Interior
| Cooling | Central A/C |
|---|---|
| Heating Yes / No | Yes |
| Heating | Forced Air |
| Interior Features | Bathroom - Walk-In Shower, Built-Ins, Combination Kitchen/Living, Entry Level Bedroom, Family Room Off Kitchen, Floor Plan - Open, Kitchen - Gourmet, Pantry, Upgraded Countertops, Walk-in Closet(s), Wet/Dry Bar, Wainscotting, Wine Storage, Wood Floors, Ceiling Fan(s), Bathroom - Tub Shower, Carpet, Combination Dining/Living, Combination Kitchen/Dining, Crown Moldings, Dining Area, Kitchen - Island, Recessed Lighting, Window Treatments, Other |
| Appliances | Oven/Range - Gas, Six Burner Stove, Stainless Steel Appliances, Oven - Wall, Energy Efficient Appliances, Dryer - Front Loading, Disposal, Built-In Range, Built-In Microwave, Range Hood, Freezer, Dishwasher, Refrigerator, Washer - Front Loading, Water Heater - Tankless |
Exterior
| Exterior Features | BBQ Grill, Other, Exterior Lighting, Lawn Sprinkler, Stone Retaining Walls |
|---|---|
| Roof | Architectural Shingle, Asphalt |
| Security Features | Carbon Monoxide Detectors, Fire Detection System, Security System, Smoke Detector, Sprinkler System - Indoor |
| Construction Materials | Frame |
| Foundation Details | Concrete Perimeter |
Parking
| Garage Yes / No | Yes |
|---|
Taxes
| Tax Annual Amount | 11457 |
|---|
Area Information
| State | PA |
|---|---|
| County | BUCKS PA |
| City | DOYLESTOWN |
| Zip Code | 18901 |
| Area | Doylestown Twp (10109) |
| Community Name | DOYLESTOWN WALK |
| School District | CENTRAL BUCKS |
| Elementary School | MILL CREEK |
| High School | CENTRAL BUCKS HIGH SCHOOL SOUTH |
| Listing VS Median (in DOYLESTOWN WALK) | |
Price: $1,035,000 low | high Med: $837,450 sqft: 3,188 low | high Med: 3,225 $ / sqft: $325 low | high Med: $260 On site: 246 low | high Med: 60 | |
Market Activity 18901
Request a showing
Request a showing
Contact
Learn More About This Property

| State | PA |
|---|---|
| County | BUCKS PA |
| City | DOYLESTOWN |
| Zip Code | 18901 |
| Area | Doylestown Twp (10109) |
| Community Name | DOYLESTOWN WALK |
| School District | CENTRAL BUCKS |
| Elementary School | MILL CREEK |
| High School | CENTRAL BUCKS HIGH SCHOOL SOUTH |
| Listing VS Median (in DOYLESTOWN WALK) | |
Price: $1,035,000 low | high Med: $837,450 sqft: 3,188 low | high Med: 3,225 $ / sqft: $325 low | high Med: $260 On site: 246 low | high Med: 60 | |