 New Listing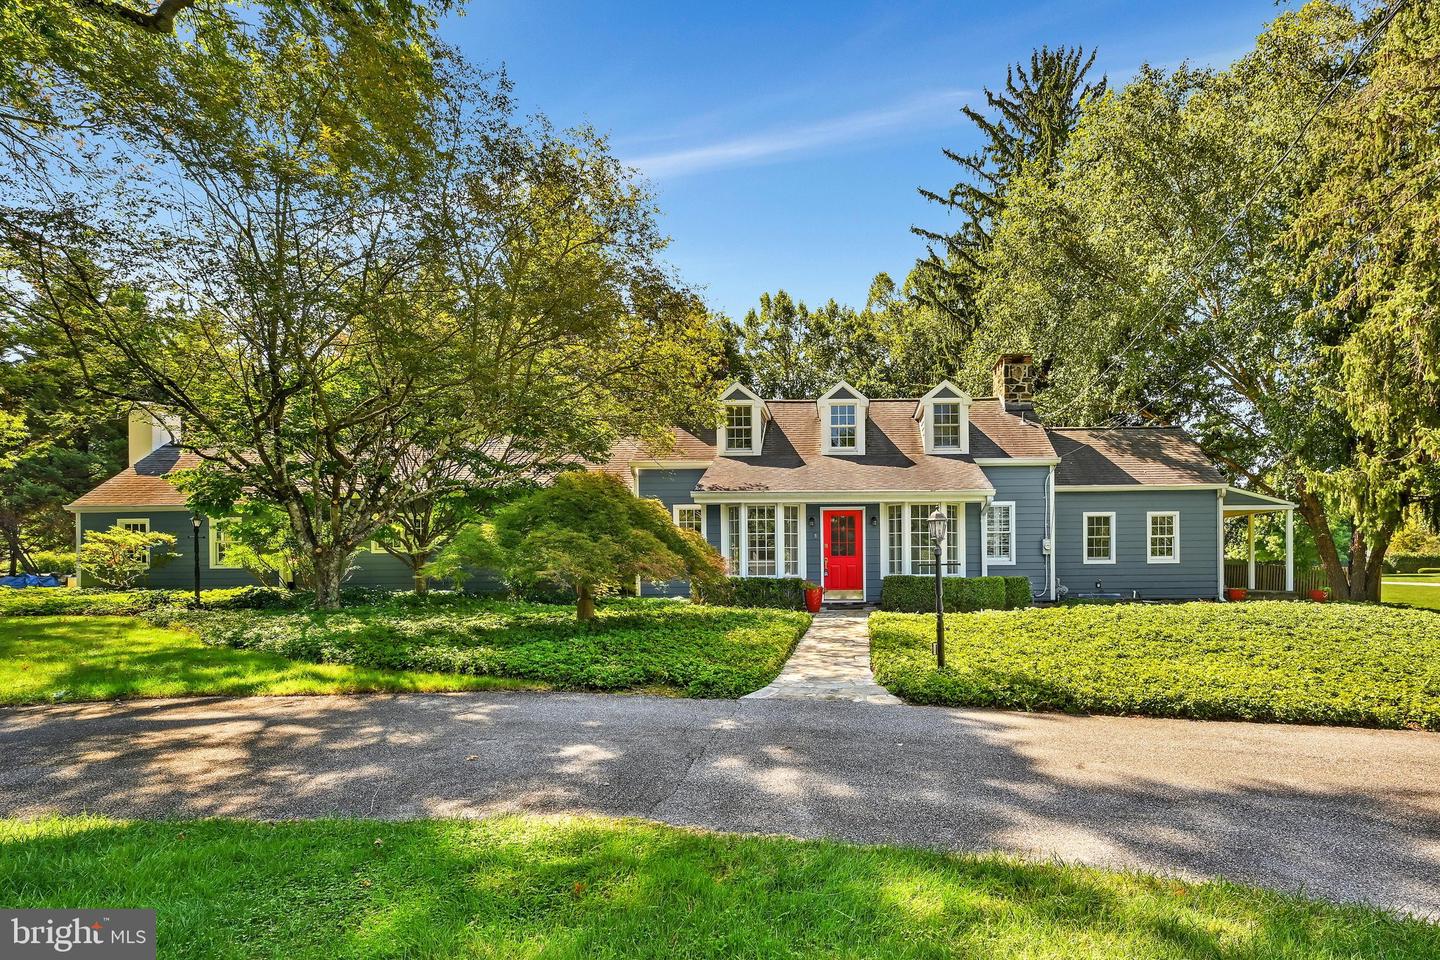

Description
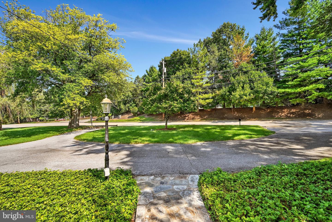
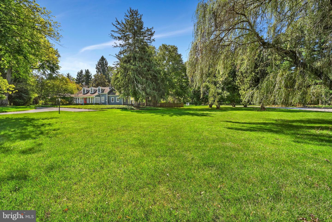
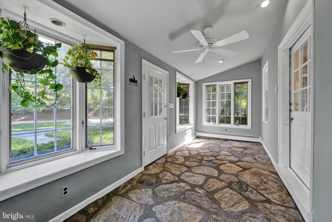
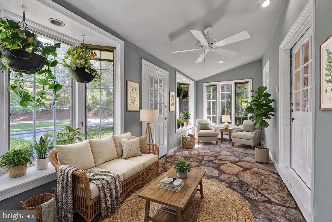
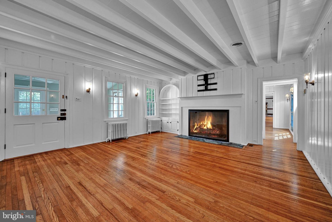
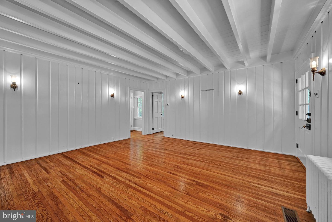
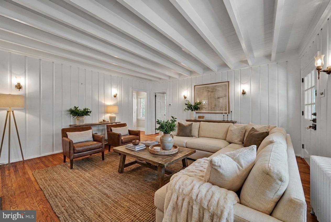
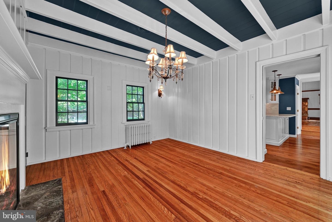
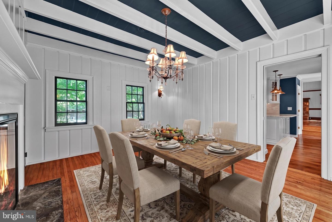
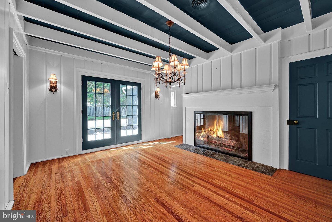
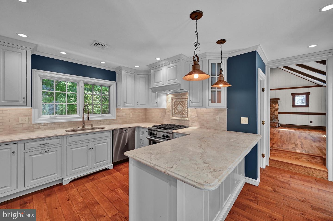
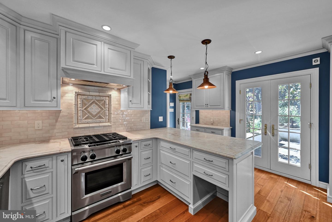
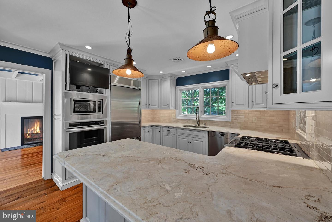
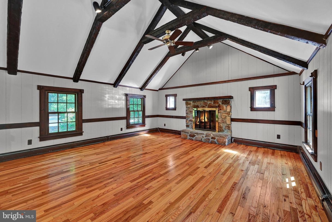
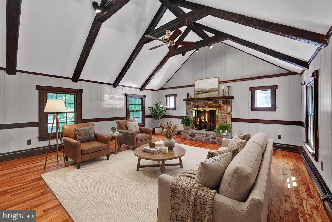
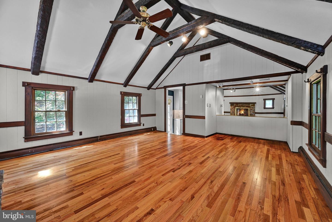
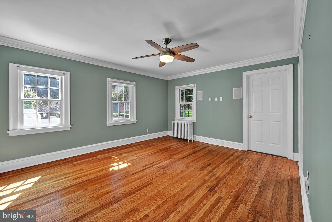
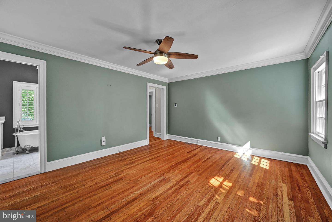
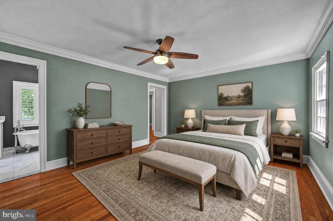
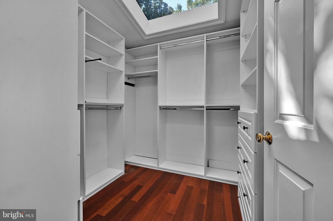
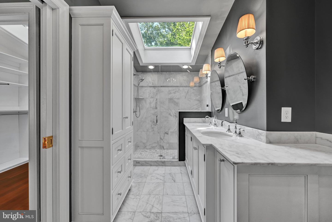
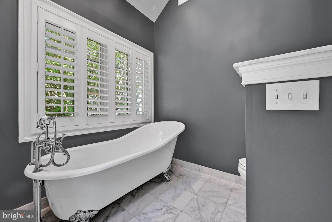
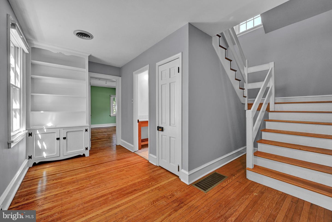
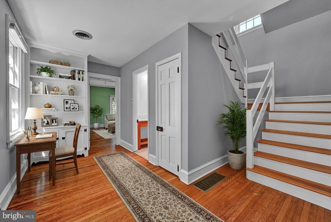
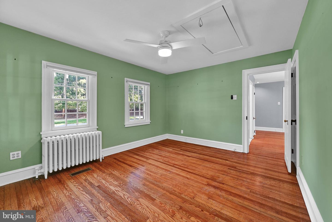
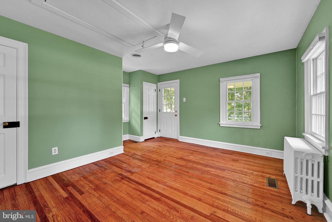
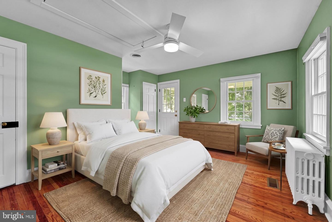
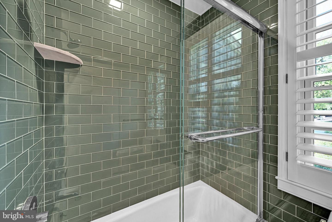
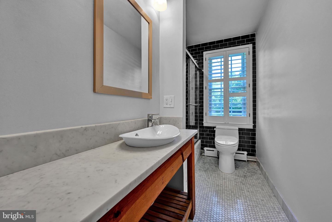
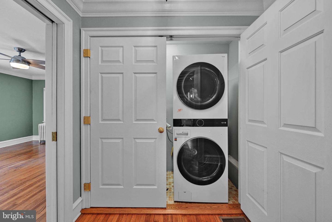
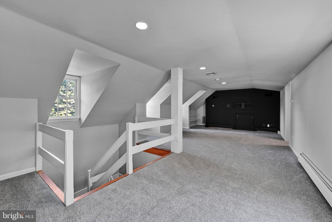
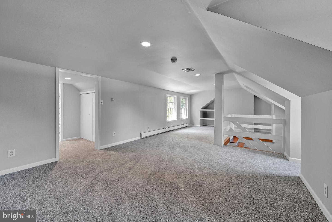
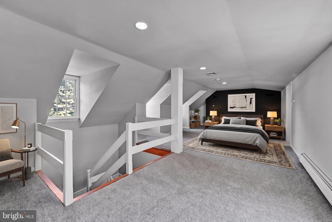
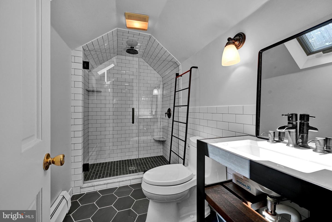
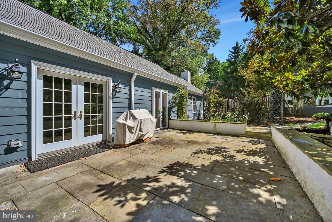
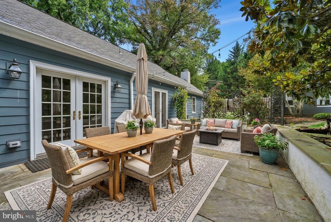
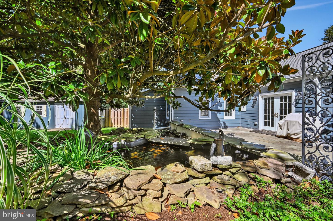
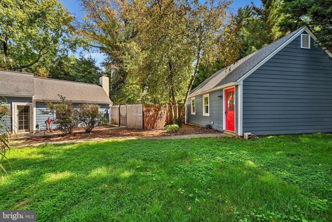
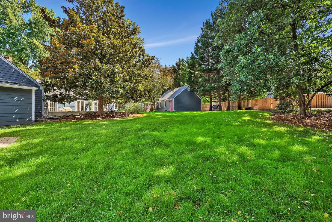
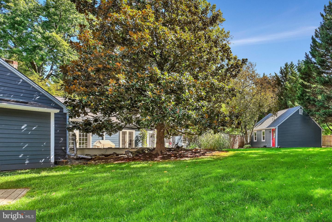
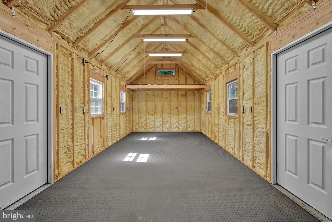
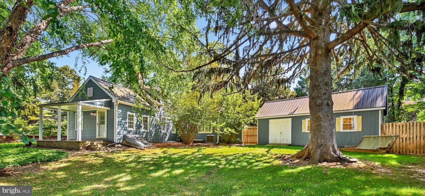
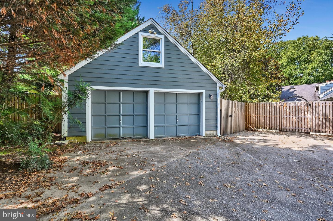
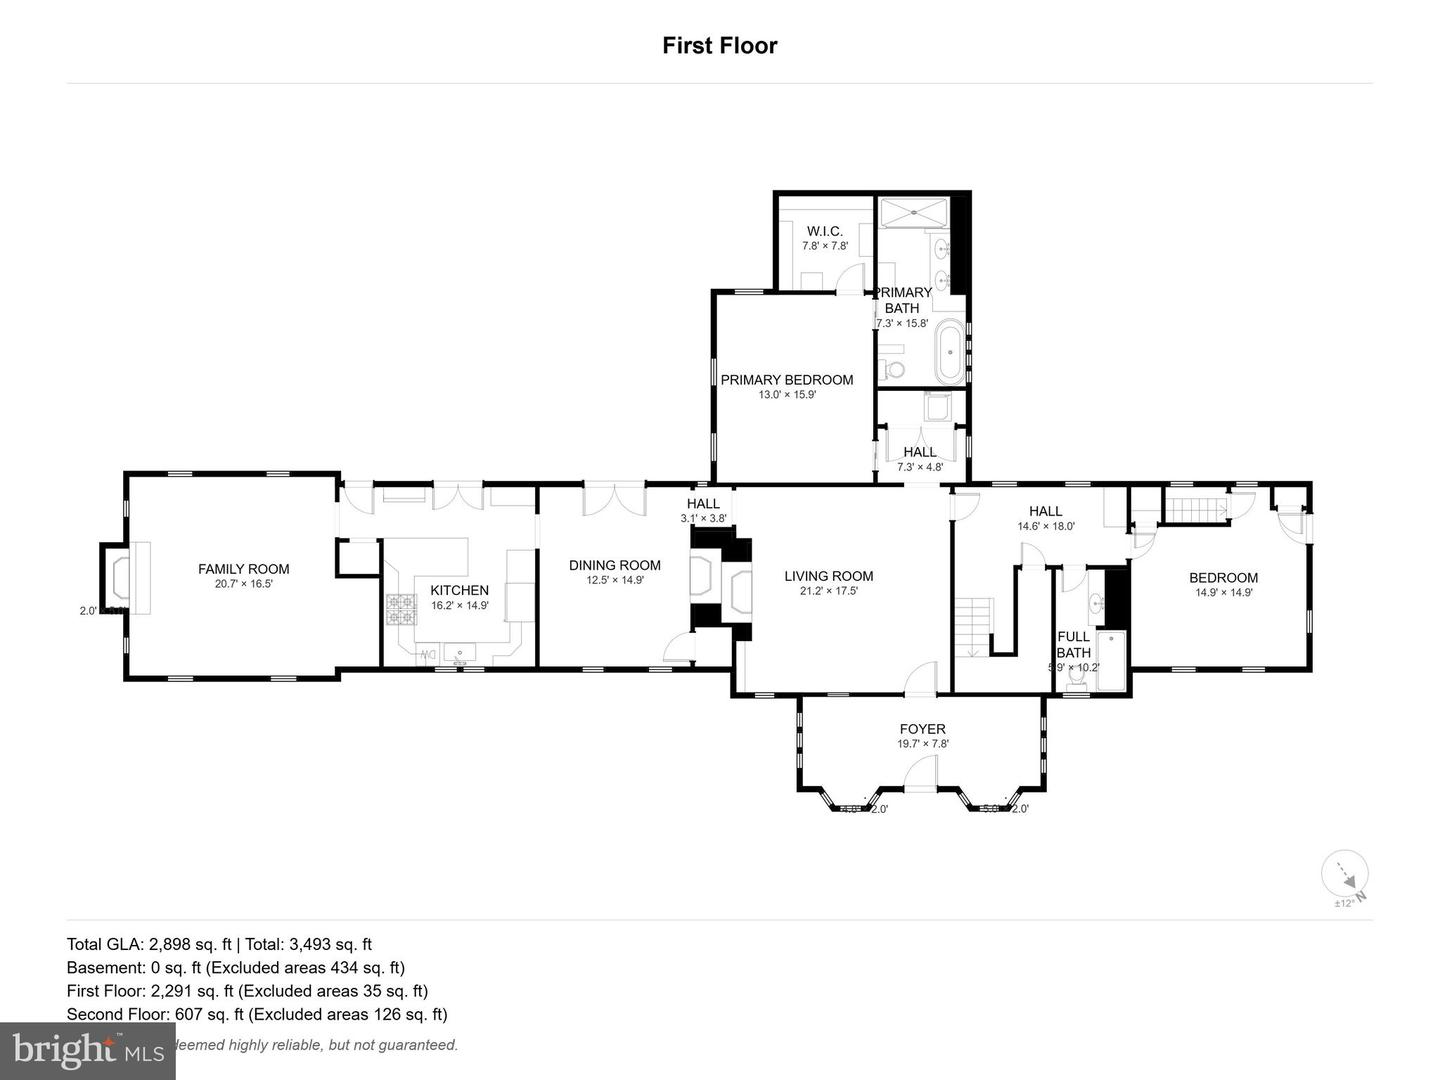
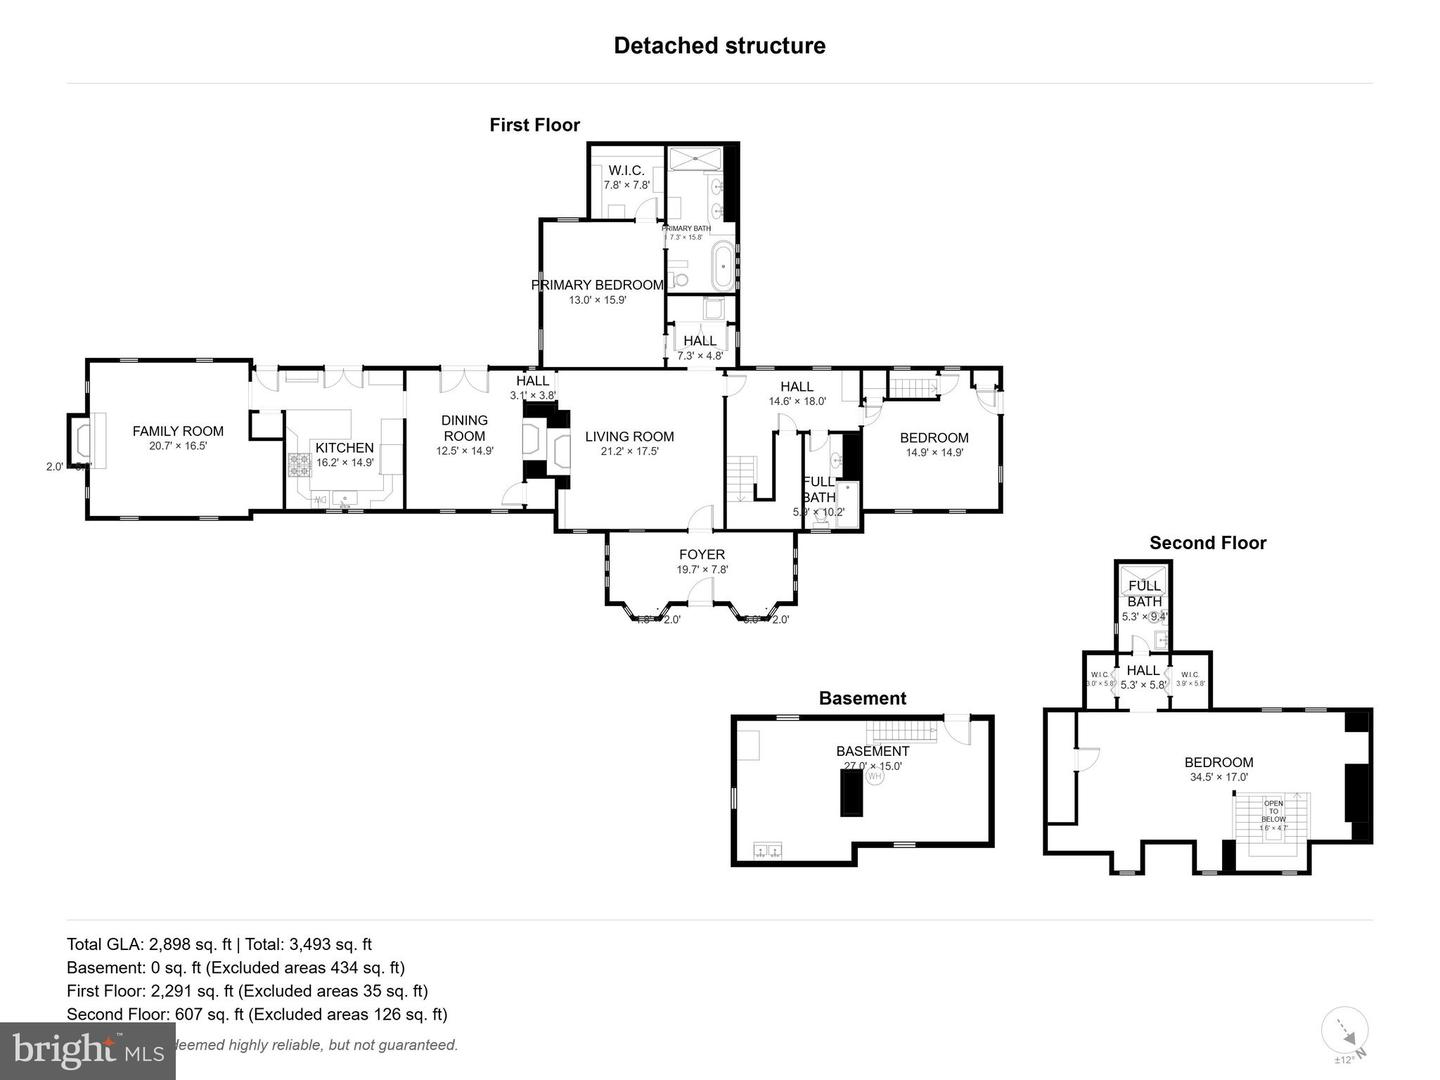
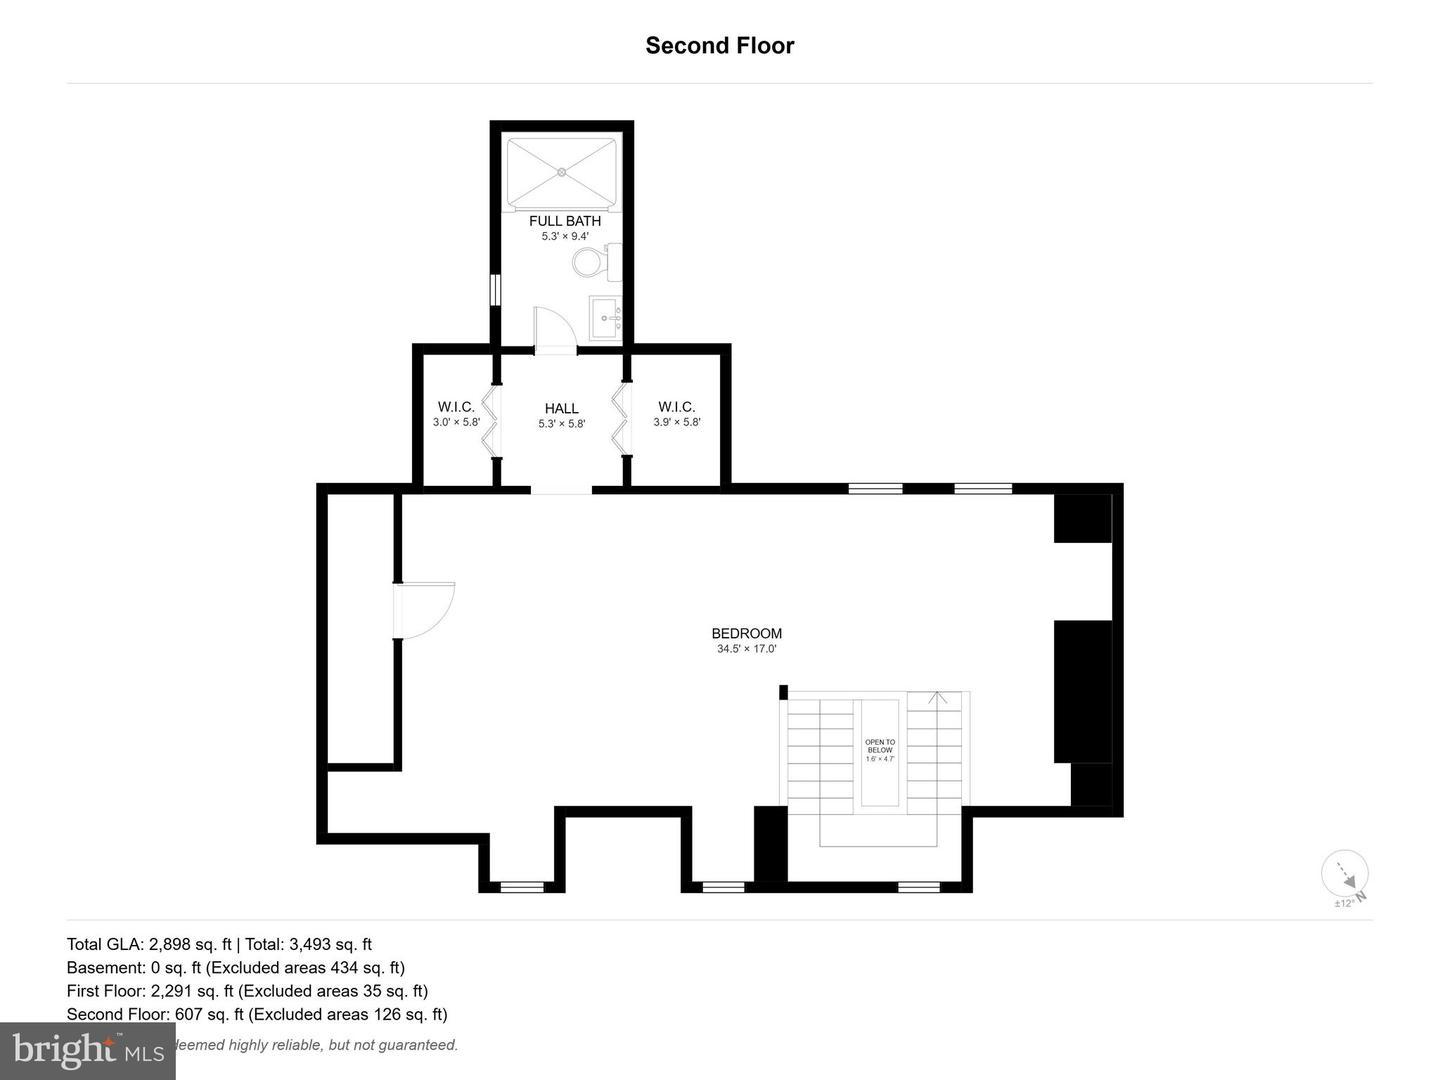
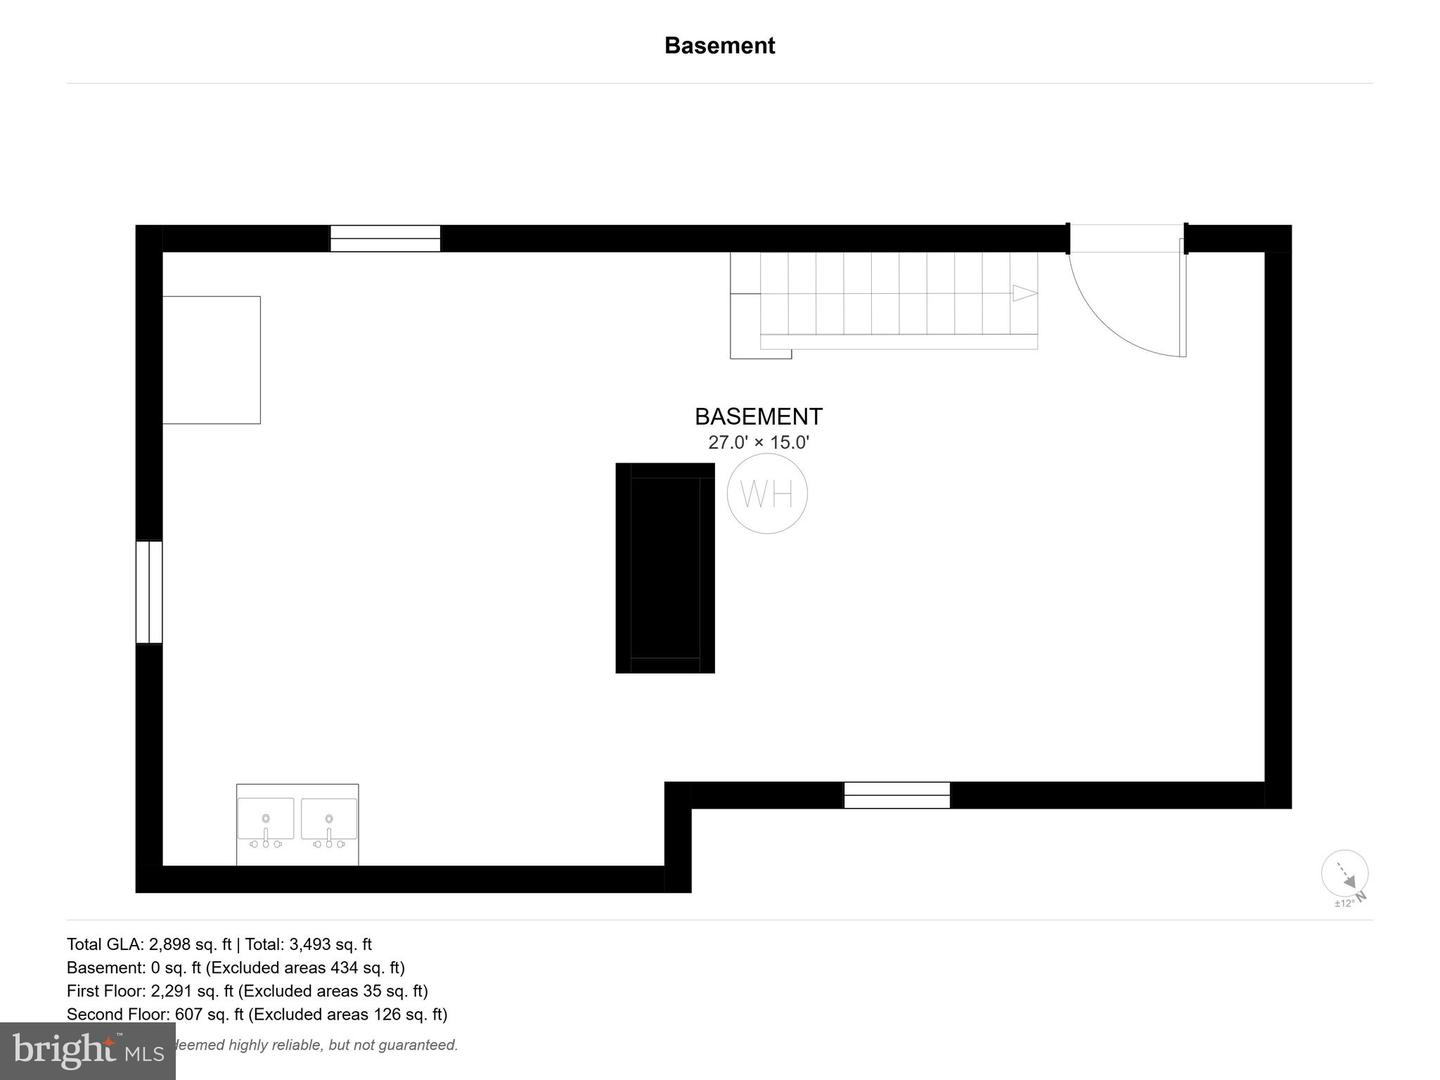
Welcome to a truly one-of-a-kind home where timeless Old World charm meets modern comfort, beautifully situated on a picturesque 1 acre corner lot. The circular driveway creates an inviting approach. Enter into a sunny enclosed porch with flagstone flooring & 3 walls of windows. Step into the charming living room with beamed ceiling & expansive fireplace along with hardwood flooring throughout the 1st level. The Dining room also has a large fireplace with French doors to the outside. The updated eat-in Kitchen is thoughtfully designed for everyday living. Step up to a spacious family room with stone fireplace providing an inviting gathering space. The first floor offers the primary bedroom with a walk-in closet, a stunning full bath, soaking tub, double vanity & stall shower plus washer/dryer. There is a second full bath which leads into another bedroom with access to a covered porch. A nice size hallway with bookshelves leads upstairs to an oversized bedroom/flex room with its own full bath plus 2 nice closets. This space offers tremendous flexibility as a private retreat, home office, guest suite, studio or additional living space. The Dining Room & Kitchen open to a large flagstone patio with a charming water fountain/ pond, creating a seamless transition to the outdoor spaces to enjoy the beauty and privacy of this exceptional property. Recently added, an amazing heated and cooled workshop provides even more possibilities whether used as a workshop, studio or a fabulous home gym, this is versatile bonus spaces sure to impress. An additional driveway leads to a detached 2 car garage with second-story storage plus more parking. Ideally located with convenient access to major highways and extensive shopping, this remarkable property offers the perfect balance of privacy and accessibility. Rich in character, thoughtfully updated and filled with unique amenities, this truly is a special home that must be seen to be appreciated - a rare and truly one of a kind opportunity!
Details
| MLS # | PAMC2194764 |
|---|---|
| Listing Type | For Sale |
| Style | House |
| Sub-Type | Resale |
| Status | Active-bright |
| Year | 1950 |
| Days On Site | 2 |
| Listing Provided By | Keller Williams Main Line | Maureen M Sexton |
Features
| Bed(s) | 3 |
|---|---|
| Bath(s) | 3 Total |
| SQ Feet | 2,755 |
| Garage | 2 |
| Basement | Y |
| Story(s) | 2 |
| Zoning | 1101 RES |
| Acreage | 1.05 |
Interior
| Rooms Total | 7 |
|---|---|
| Cooling | Central A/C |
| Heating Yes / No | Yes |
| Heating | Central, Baseboard - Hot Water |
| Interior Features | Ceiling Fan(s), Exposed Beams, Entry Level Bedroom, Floor Plan - Traditional, Formal/Separate Dining Room, Primary Bath(s), Walk-in Closet(s), Wood Floors |
| Window Features | Replacement, Wood Frame |
| Appliances | Built-In Microwave, Built-In Range, Dishwasher, Disposal, Dryer, Microwave, Oven - Wall, Refrigerator, Washer, Water Heater |
Exterior
| Exterior Features | Water Fountains |
|---|---|
| Construction Materials | Frame |
| Foundation Details | Stone |
| Lot Features | Corner |
Parking
| Garage Yes / No | Yes |
|---|---|
| Parking Features | Asphalt Driveway, Circular Driveway |
Utilities
| Utilities | Cable TV, Natural Gas Available, Water Available, Sewer Available, Electric Available |
|---|
Taxes
| Tax Annual Amount | 9262 |
|---|
Area Information
| State | PA |
|---|---|
| County | MONTGOMERY PA |
| City | WAYNE |
| Zip Code | 19087 |
| Area | Upper Merion Twp (10658) |
| Community Name | COLONIAL VIL |
| School District | UPPER MERION AREA |
| Listing VS Median (in COLONIAL VIL) | |
Price: $1,090,000 low | high Med: $970,000 sqft: 2,755 low | high Med: 2,736 $ / sqft: $396 low | high Med: $354 On site: 2 low | high Med: 11 | |
Market Activity 19087
Request a showing
Request a showing
Contact
Learn More About This Property

| State | PA |
|---|---|
| County | MONTGOMERY PA |
| City | WAYNE |
| Zip Code | 19087 |
| Area | Upper Merion Twp (10658) |
| Community Name | COLONIAL VIL |
| School District | UPPER MERION AREA |
| Listing VS Median (in COLONIAL VIL) | |
Price: $1,090,000 low | high Med: $970,000 sqft: 2,755 low | high Med: 2,736 $ / sqft: $396 low | high Med: $354 On site: 2 low | high Med: 11 | |