2916 W Norris St,PHILADELPHIA, PA 19121
PHILADELPHIA, PA 19121

Description
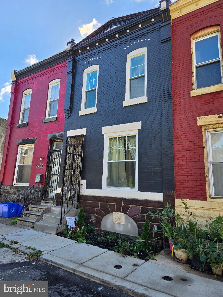
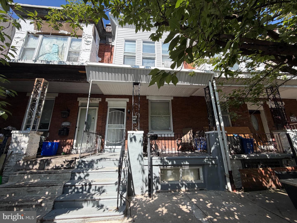
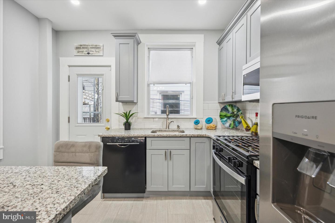
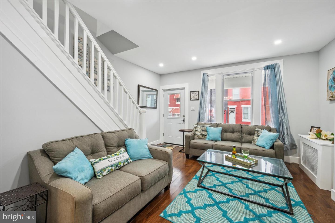
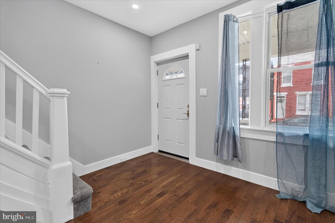
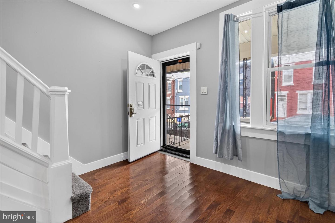
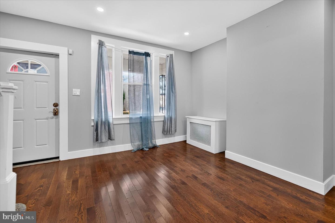
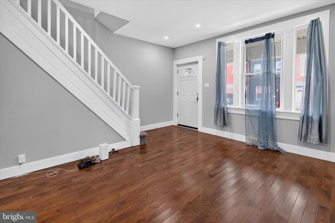
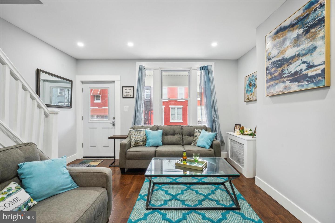
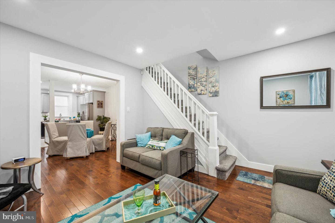
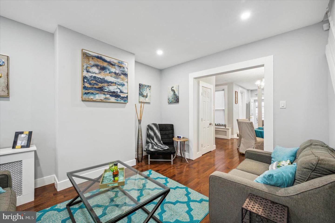
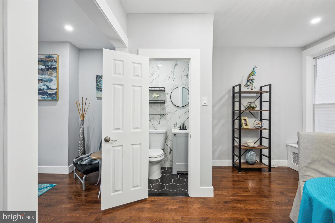
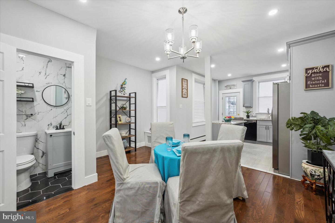
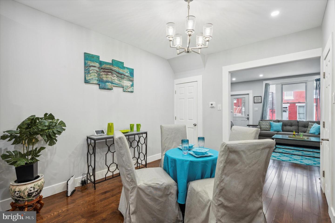
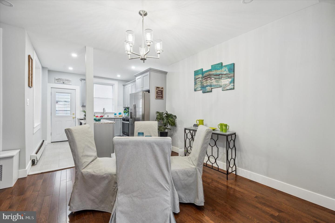
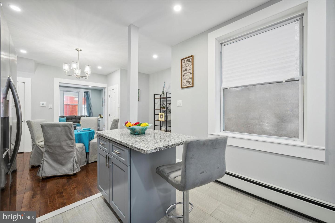
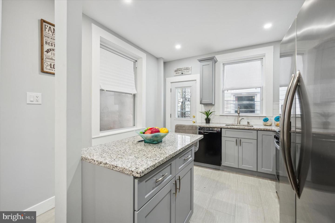
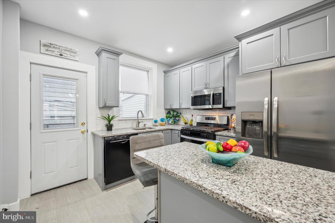
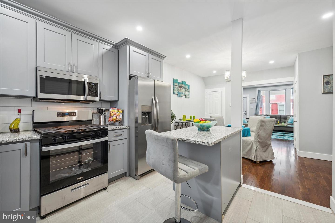
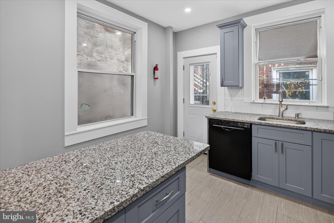
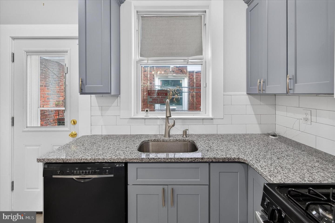
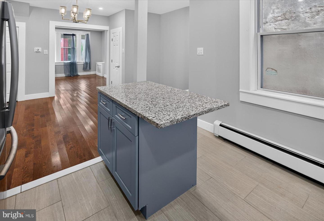
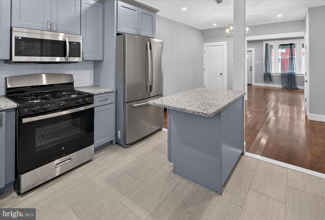
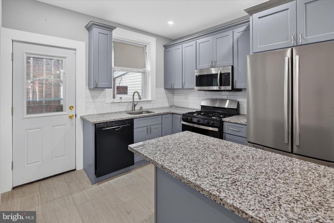
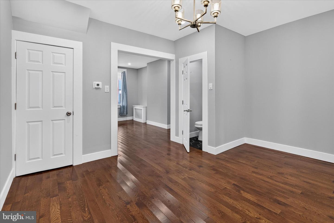
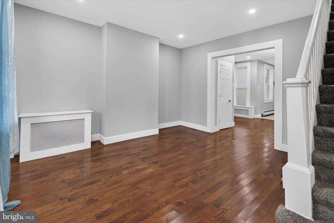
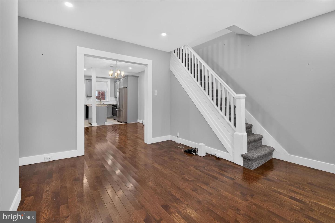
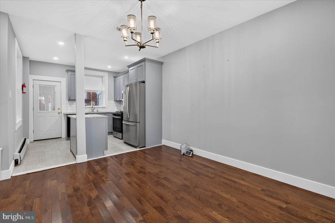
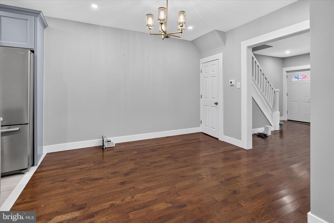
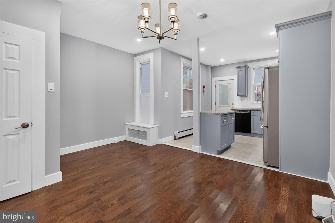
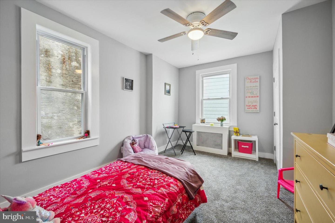
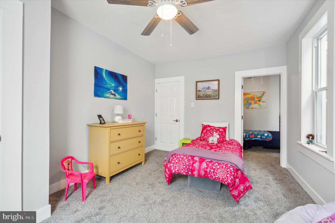
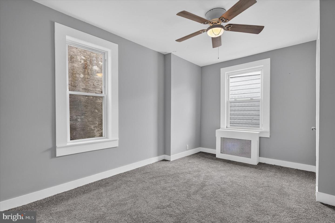
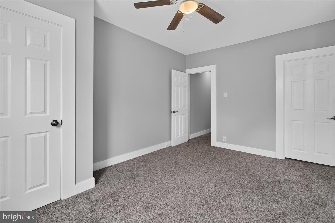
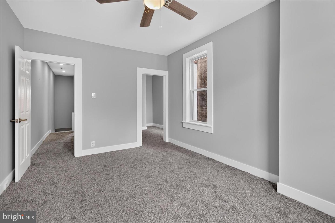
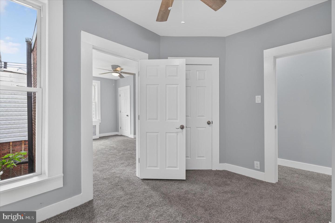
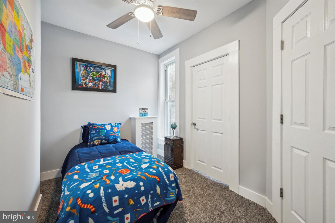
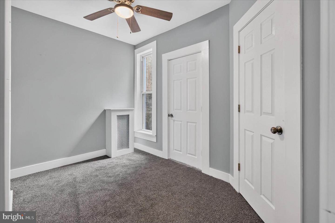
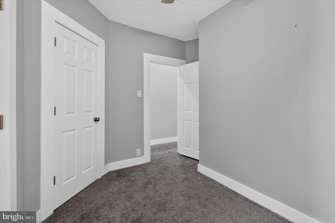
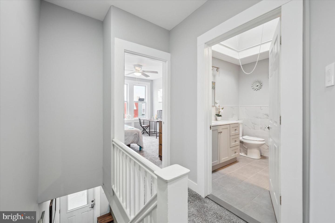
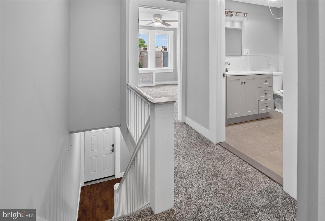
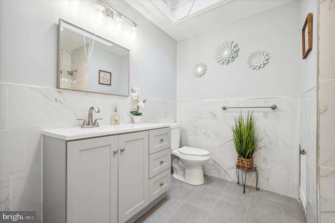
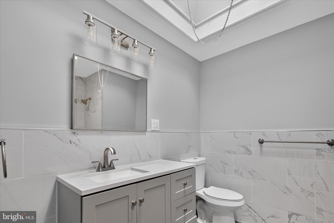
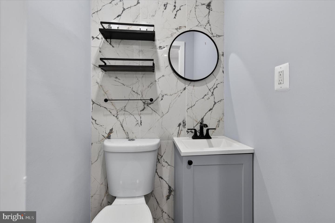
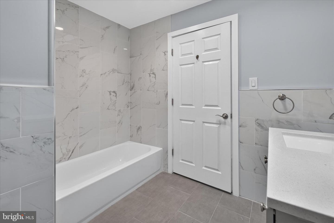
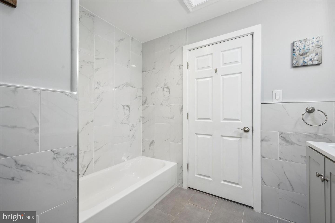
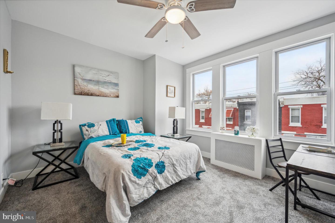
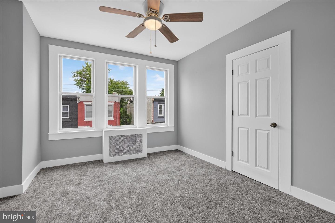
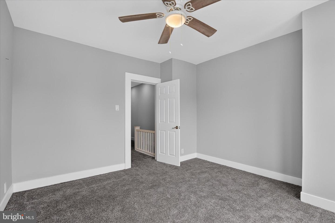
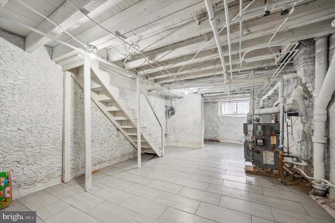
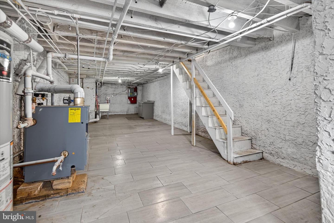
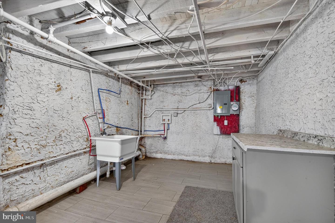
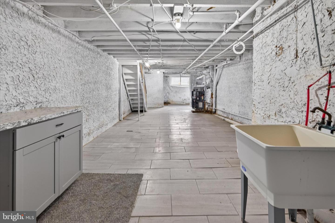
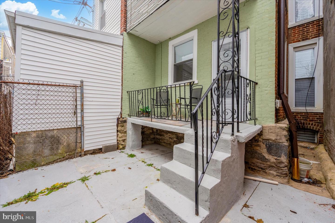
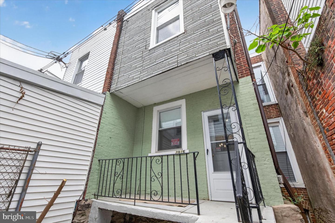
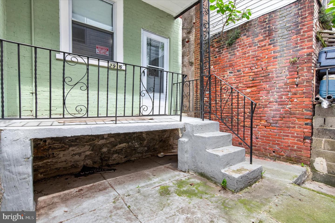
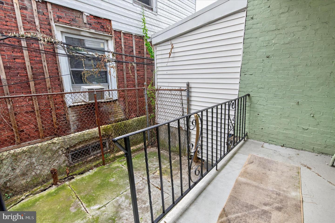
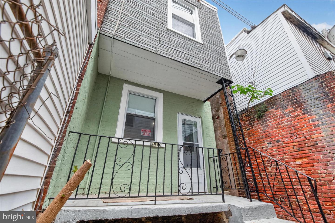
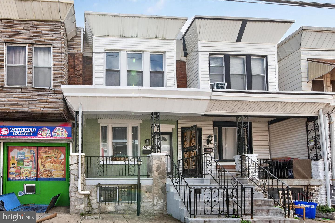
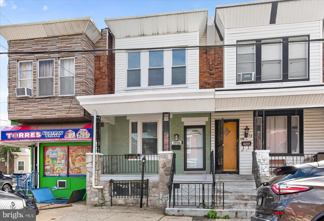
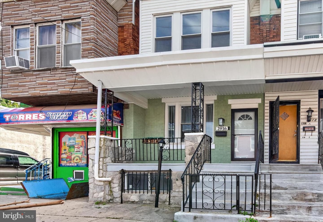
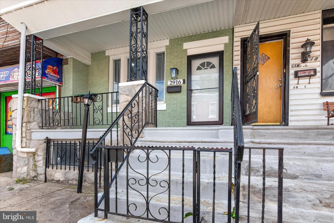
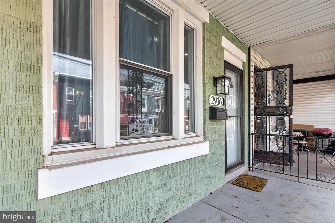
Welcome to this renovated 3-bedroom, 1.5-bathroom row home offering a blend of traditional Philadelphia charm, modern updates, and backyard space. Located less than 2 miles from Temple University's Main Campus, this home is ideally situated near public transportation, the Philadelphia Zoo, I-76, and major routes providing convenient access to Center City and I-95.Enter from the spacious covered front porch into a welcoming living room featuring beautiful hardwood floors, recessed lighting, and a neutral color palette. The main level also offers a convenient half bath, recently updated with a new vanity, mirror, fixtures, and tile flooring. The updated kitchen is designed for both everyday living and entertaining, featuring a center island, granite countertops, soft-close cabinetry, stainless steel refrigerator, built-in microwave, dishwasher, and gas range. Just beyond the kitchen, the fenced backyard provides a cozy private outdoor retreat. The basement offers additional living and flex space with tile flooring, high ceilings, and washer and dryer hookups. Upstairs, three generously sized bedrooms feature carpeting, ceiling fans, and abundant natural light. The second-floor bathroom has been updated with a new vanity, fixtures, shower/tub, and tile, while a skylight fills the space with natural light. Property is being sold strictly as is. Schedule your private showing today and bring your best offer!
Details
| MLS # | PAPH2659472 |
|---|---|
| Listing Type | For Sale |
| Style | Condominium |
| Sub-Type | Resale |
| Status | Active-bright |
| Year | 1915 |
| Days On Site | 55 |
| Listing Provided By | Keller Williams Real Estate-Blue Bell | Charlene A Houston |
Features
| Bed(s) | 3 |
|---|---|
| Bath(s) | 2 Total |
| SQ Feet | 1,032 |
| Basement | Y |
| Story(s) | 2 |
| Zoning | RSA5 |
| Acreage | 0.02 |
Interior
| Rooms Total | 7 |
|---|---|
| Cooling | None |
| Heating Yes / No | Yes |
| Heating | Radiator, Baseboard - Electric |
| Interior Features | Kitchen - Island, Recessed Lighting, Bathroom - Tub Shower, Upgraded Countertops, Carpet, Dining Area, Floor Plan - Traditional, Skylight(s) |
| Furnished | No |
| Appliances | Built-In Microwave, Dishwasher, Refrigerator, Oven/Range - Gas, Washer/Dryer Hookups Only |
Exterior
| Exterior Features | Exterior Lighting |
|---|---|
| Roof | Flat |
| Security Features | Carbon Monoxide Detectors, Smoke Detector, Electric Alarm |
| Construction Materials | Masonry |
| Foundation Details | Stone |
Parking
| Garage Yes / No | No |
|---|
Taxes
| Tax Annual Amount | 1322 |
|---|
Area Information
| State | PA |
|---|---|
| County | PHILADELPHIA PA |
| City | PHILADELPHIA |
| Zip Code | 19121 |
| Area | 19121 (19121) |
| Community Name | STRAWBERRY MANSION |
| School District | THE SCHOOL DISTRICT OF PHILADELP |
| Elementary School | JAMES G. BLAINE |
| High School | STRAWBERRY MANSION |
| Listing VS Median (in STRAWBERRY MANSION) | |
Price: $159,000 low | high Med: $125,000 sqft: 1,032 low | high Med: 1,198 $ / sqft: $154 low | high Med: $104 On site: 55 low | high Med: 30 | |
Market Activity 19121
Request a showing
Request a showing
Contact
Learn More About This Property

| State | PA |
|---|---|
| County | PHILADELPHIA PA |
| City | PHILADELPHIA |
| Zip Code | 19121 |
| Area | 19121 (19121) |
| Community Name | STRAWBERRY MANSION |
| School District | THE SCHOOL DISTRICT OF PHILADELP |
| Elementary School | JAMES G. BLAINE |
| High School | STRAWBERRY MANSION |
| Listing VS Median (in STRAWBERRY MANSION) | |
Price: $159,000 low | high Med: $125,000 sqft: 1,032 low | high Med: 1,198 $ / sqft: $154 low | high Med: $104 On site: 55 low | high Med: 30 | |