2877 Binney Court,Forks Twp, PA 18040
Forks Twp, PA 18040

Description
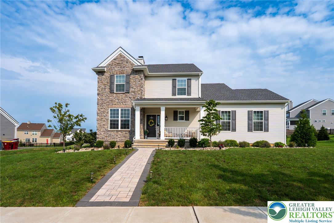
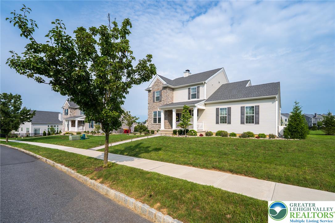
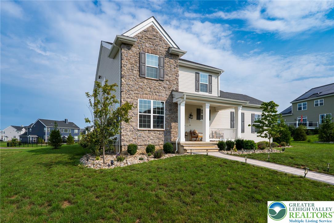
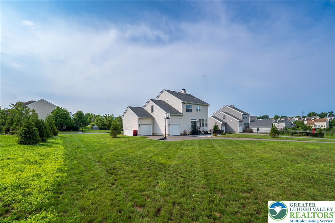
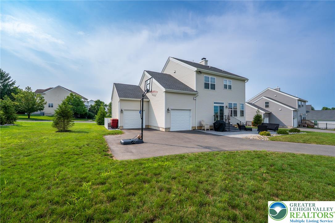
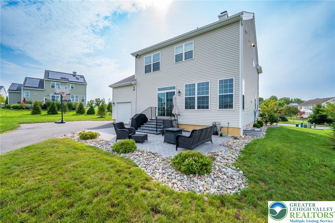
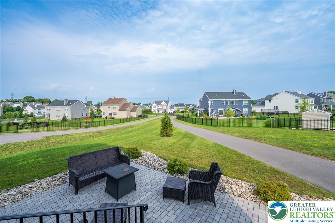
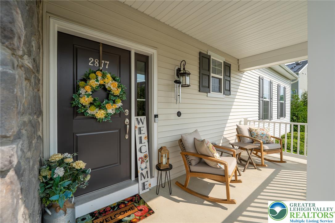
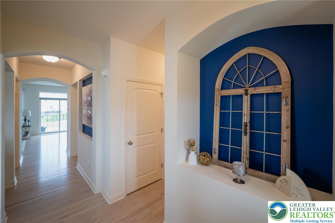
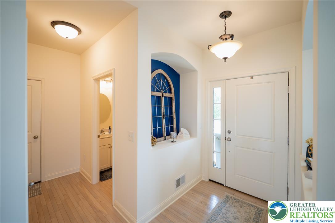
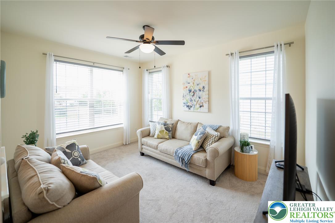
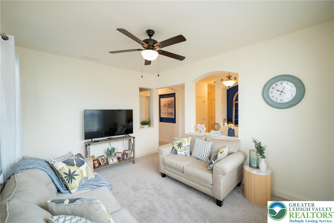
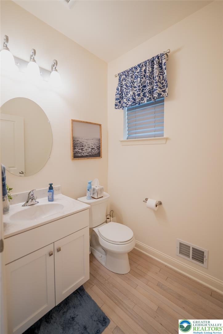
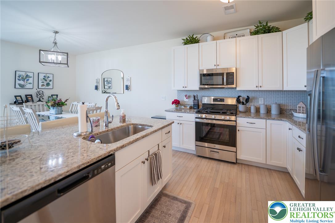
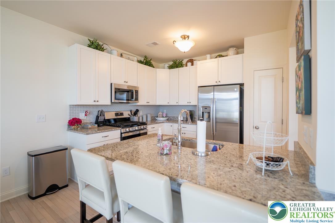
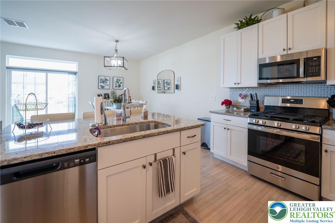
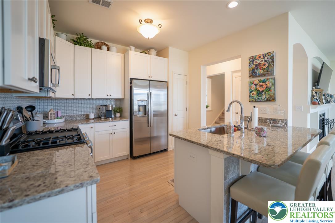
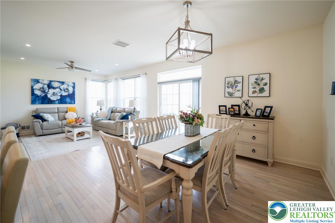
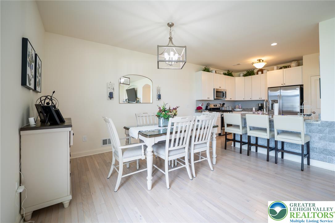
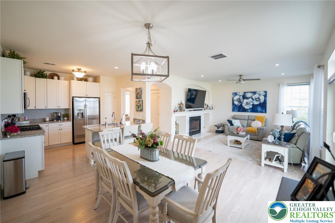
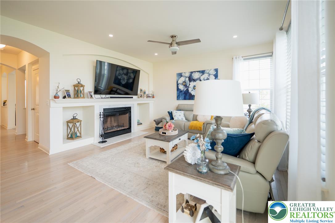
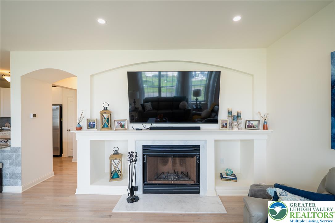
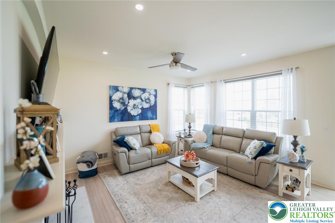
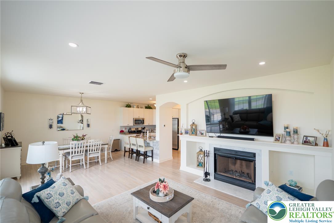
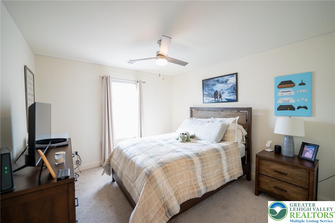
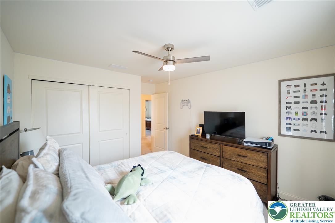
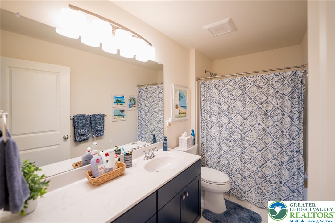
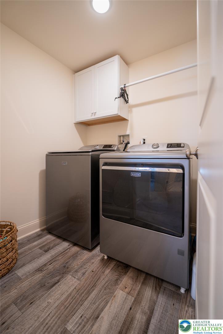
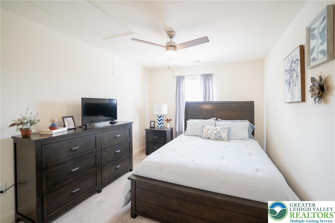
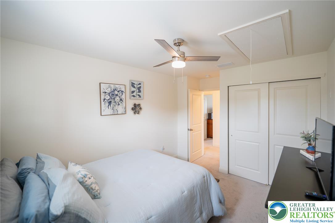
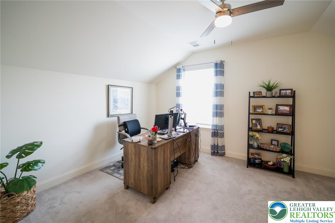
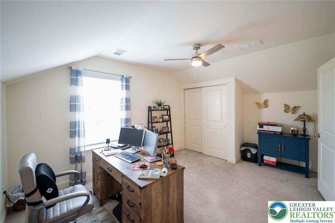
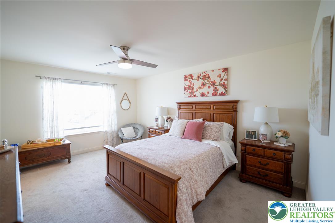
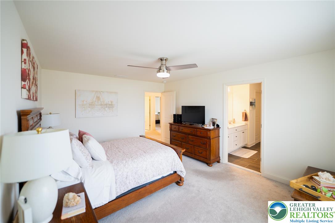
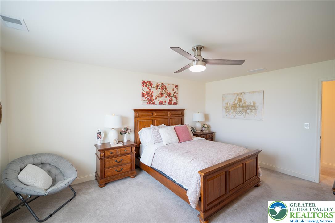
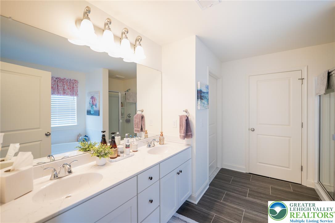
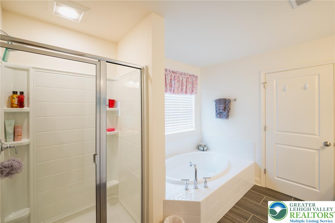
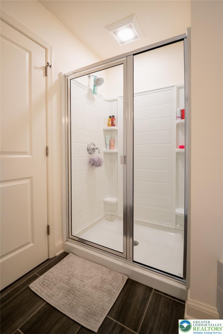
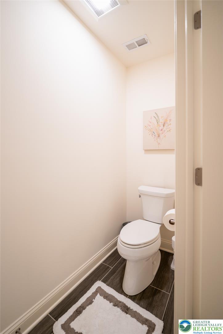
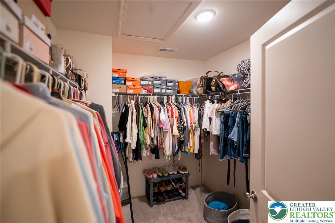
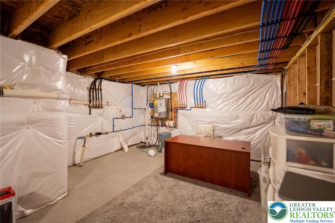
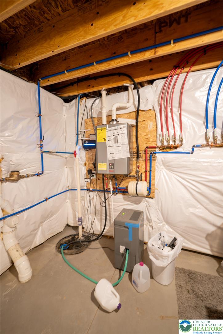
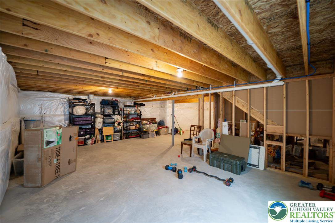
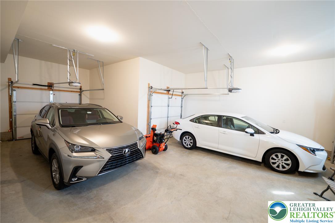
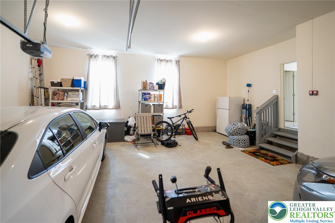
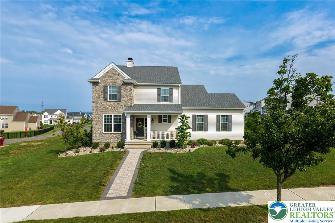
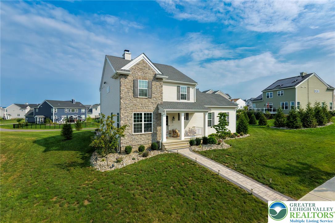
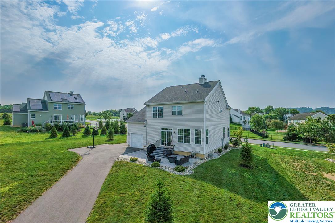
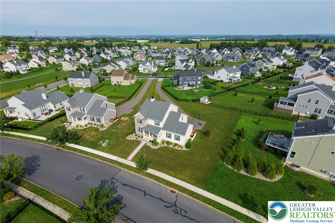
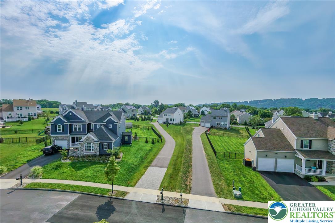
Welcome to this beautifully designed 4-bedroom home in desirable Riverview Estates! The spacious open-concept layout seamlessly connects the kitchen, dining area, and living room, creating the perfect setting for everyday living and entertaining. The second-floor laundry adds convenience where you need it most. The impressive primary suite features a spacious bathroom with a soaking tub, walk-in shower, and large walk-in closet-your own private retreat at the end of the day. Three additional bedrooms provide plenty of space for family, guests, or a home office. A full basement with an egress window offers excellent potential for additional finished living space, a recreation room, home gym, or office. The oversized 3-car garage provides abundant parking and storage. Enjoy your morning coffee on the covered front porch, or head to the backyard and relax or entertain on the expansive paver patio. With its thoughtful layout, generous spaces, and inviting outdoor areas, this Riverview Estates home is ready to welcome you!
Details
| MLS # | 782801 |
|---|---|
| Listing Type | For Sale |
| Style | House |
| HOA Dues | $400 |
| Sub-Type | Resale |
| Status | Pending |
| Year | 2024 |
| Days On Site | 54 |
| Listing Provided By | BHHS Fox & Roach Easton | Justin M. Woodring |
Features
| Bed(s) | 4 |
|---|---|
| Bath(s) | 3 Total |
| SQ Feet | 2,182 |
| Garage | 3 |
| Basement | Y |
| Story(s) | 2 |
| Zoning | 11R12 |
| Acreage | 0.46 |
| Property View | Yes |
Parking
| Garage Yes / No | Yes |
|---|---|
| Parking Features | Attached, Driveway, Garage, Off Street, On Street, Garage Door Opener |
Taxes
| Tax Annual Amount | 12334.12 |
|---|
Area Information
| State | PA |
|---|---|
| County | Northampton |
| City | Forks Twp |
| Zip Code | 18040 |
| Area | Forks |
| Community Name | Riverview Estates |
| Listing VS Median (in Riverview Estates) | |
Price: $620,000 low | high Med: $657,400 sqft: 2,182 low | high Med: 2,974 $ / sqft: $284 low | high Med: $221 On site: 54 low | high Med: 40 | |
Request a showing
Request a showing
Contact
Learn More About This Property

| State | PA |
|---|---|
| County | Northampton |
| City | Forks Twp |
| Zip Code | 18040 |
| Area | Forks |
| Community Name | Riverview Estates |
| Listing VS Median (in Riverview Estates) | |
Price: $620,000 low | high Med: $657,400 sqft: 2,182 low | high Med: 2,974 $ / sqft: $284 low | high Med: $221 On site: 54 low | high Med: 40 | |
 | $499,900866 Iron LaneEaston, PA 18040 |