276 Goldenrod Dr,UPPER GWYNEDD, PA 19446
UPPER GWYNEDD, PA 19446

Description
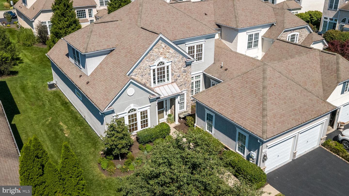
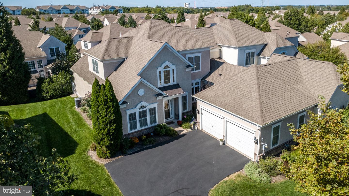
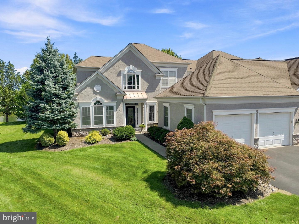
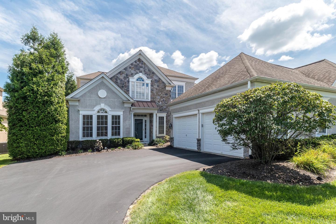
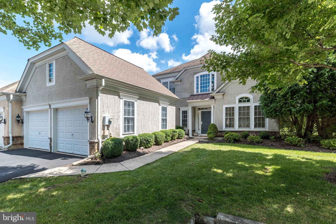
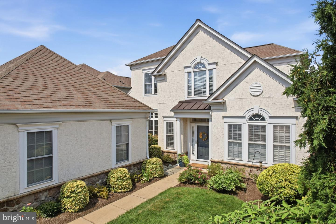
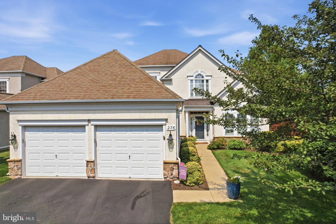
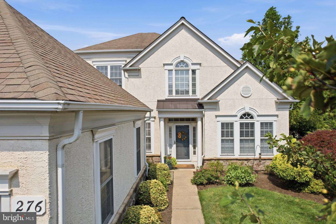
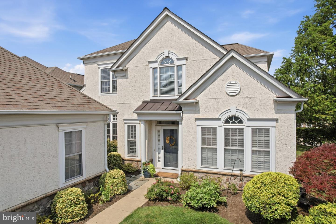
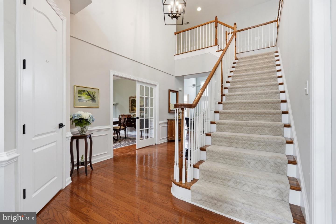
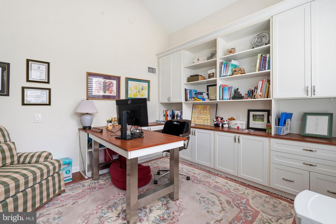
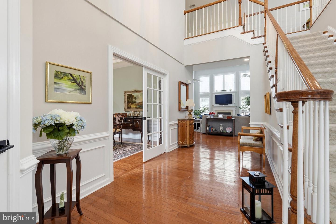
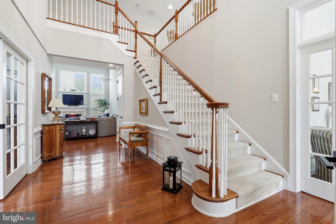
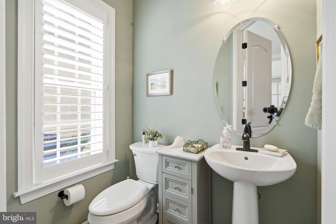
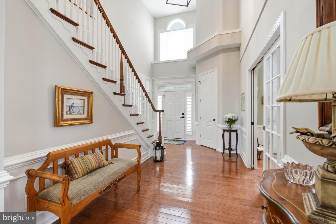
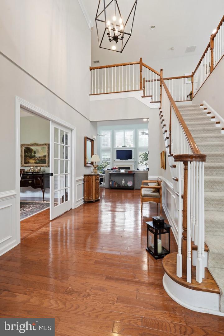
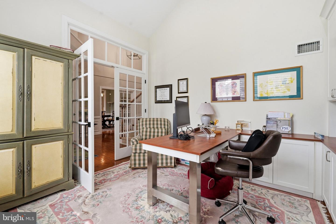
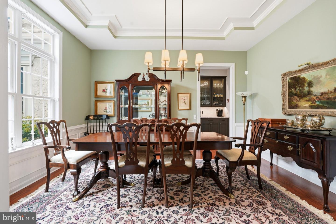
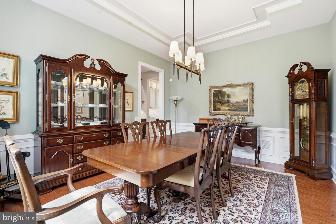
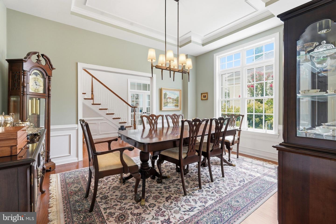
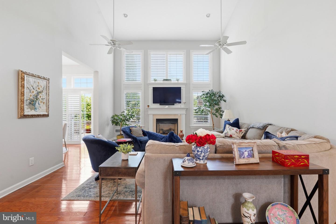
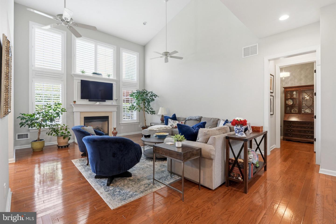
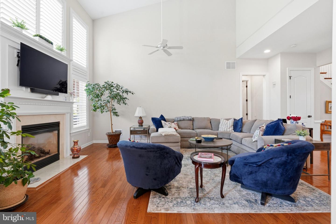
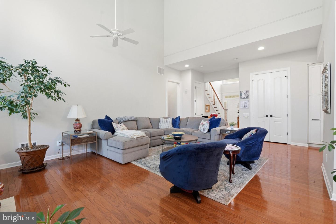
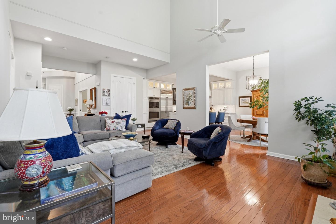
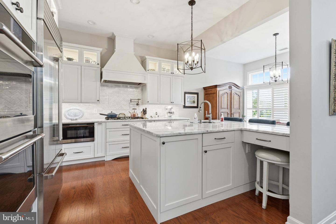
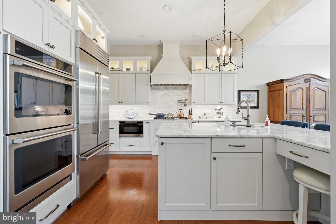
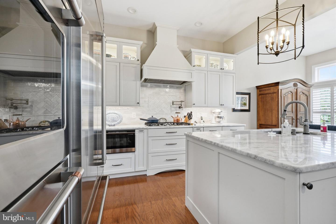
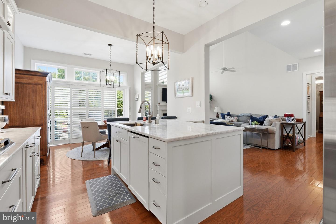
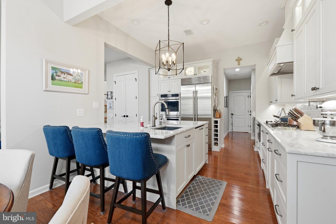
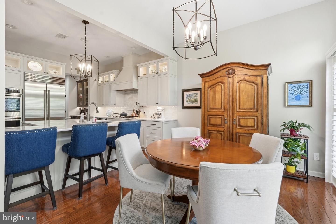
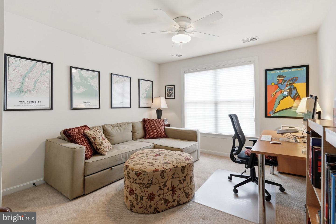
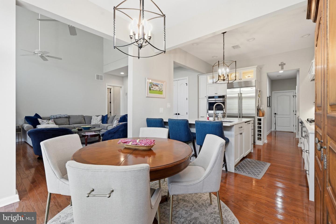
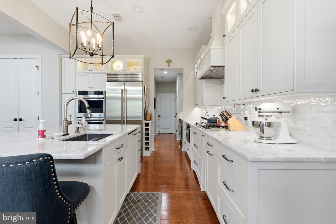
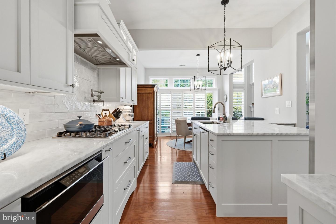
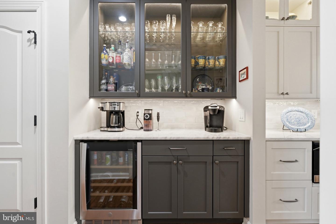
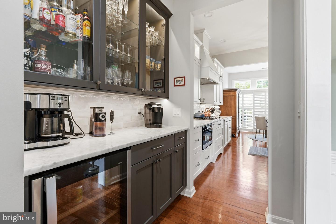
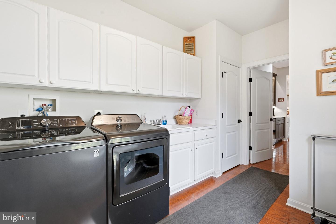
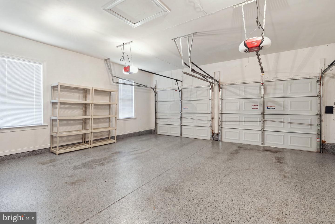
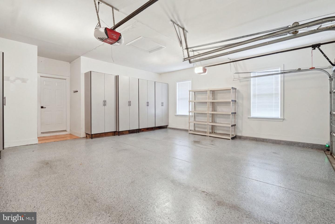
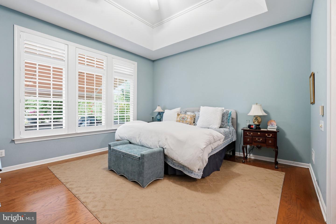
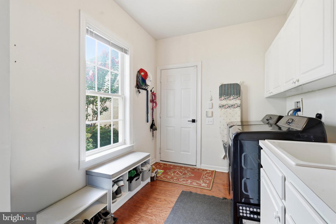
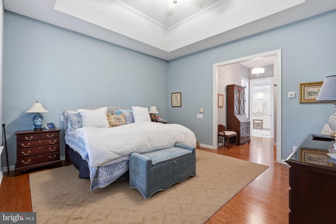
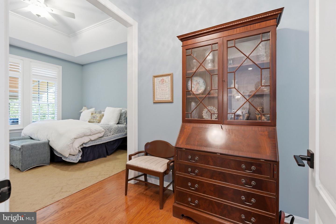
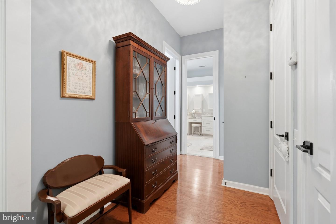
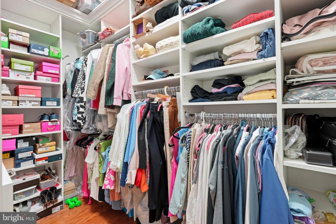
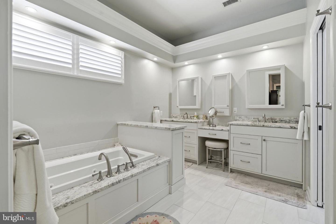
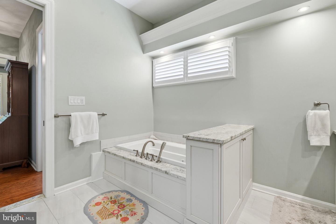
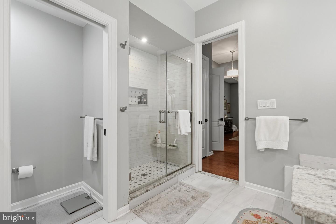
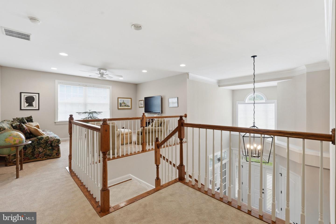
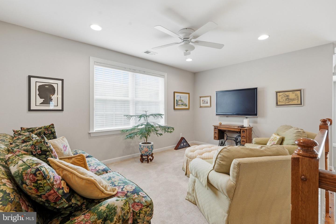
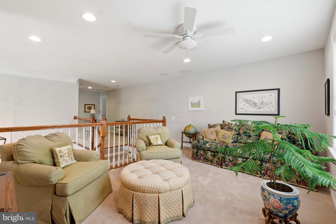
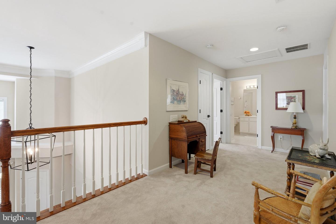
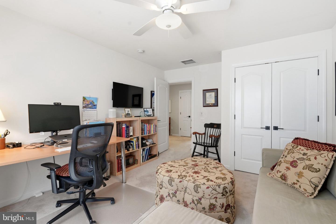
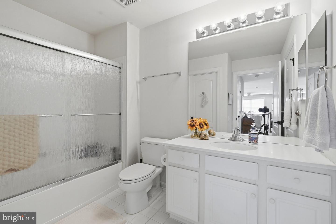
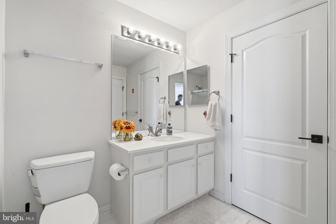
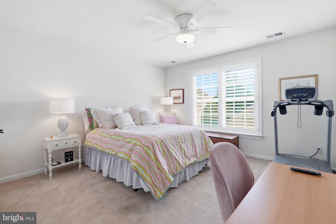
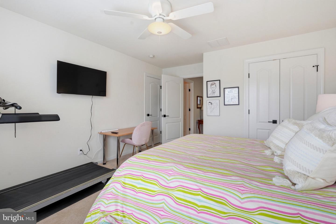
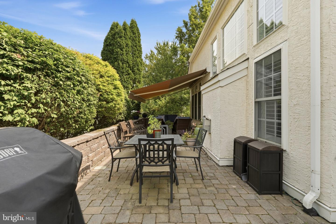
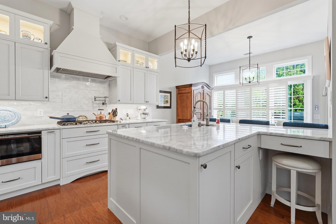
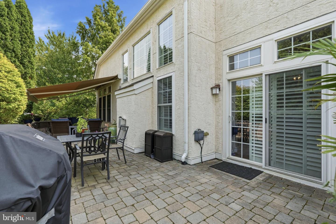
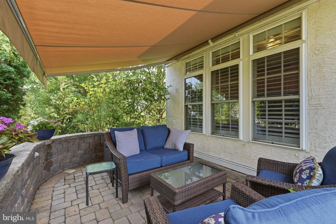
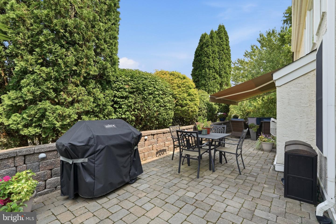
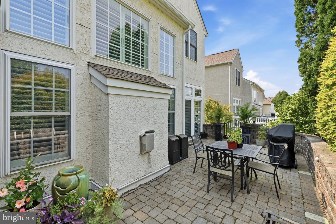
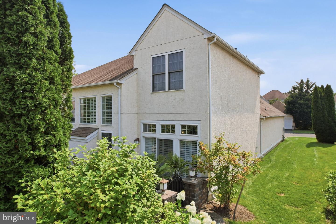
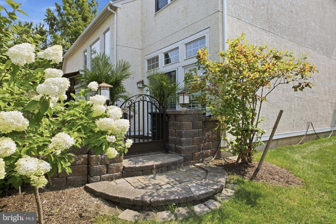
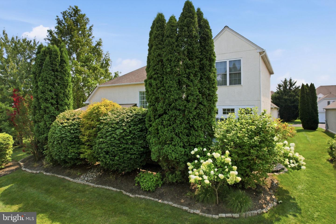
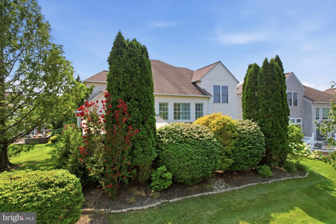
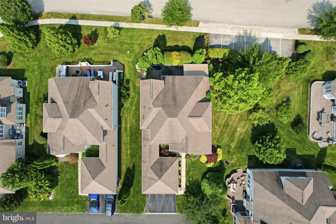
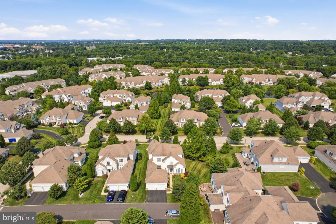
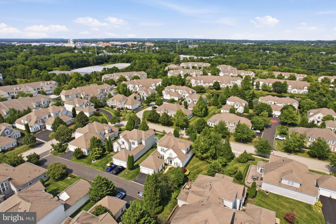
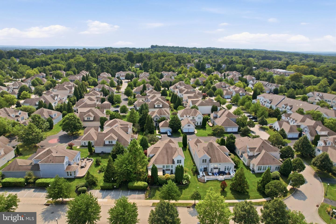
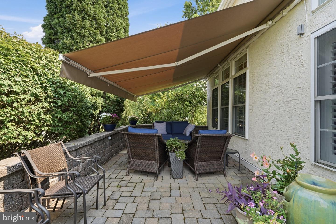
DETACHED HOME. FIRST-FLOOR PRIMARY SUITE. APPROXIMATELY $200,000 IN RENOVATIONS AND UPGRADES. COMPLETELY TURN-KEY. There is no need to spend the time, money, and hassle updating another home when the work has already been done for you. 276 Goldenrod Drive presents an exceptional opportunity to own a beautifully remodeled detached Manor home in the award-winning Reserve at Gwynedd. This sought-after Harrington model offers the space and privacy of a detached home, the convenience of a first-floor primary suite, and the peace of mind that comes with approximately $200,000 in renovations and high-end upgrades already completed. Simply move in, unpack, and enjoy. For buyers looking to downsize without compromising on quality, comfort, or style, this is the opportunity you've been waiting for. The major projects have already been completed, including the kitchen, primary bathroom, garage, and numerous additional improvements throughout the home. No kitchen renovation. No primary bath renovation. No major projects to take on. This home is truly turn-key. Extensively and thoughtfully remodeled, this home offers the feel and convenience of new construction within the beauty and character of an established community. Sophisticated design, impressive scale, and high-end finishes are evident throughout. The grand foyer leads to a stunning, fully custom kitchen featuring a Sub-Zero refrigerator, custom cabinetry, quartzite countertops, and modern conveniences throughout. The kitchen flows seamlessly into a spacious family room with dramatic soaring ceilings, creating an impressive setting for both everyday living and entertaining. The formal dining room features pocket doors that fully open, providing an elegant and versatile space for gatherings, while the private first-floor office offers an ideal work-from-home space or quiet retreat. One of the Harrington model's most desirable features is its expansive FIRST-FLOOR PRIMARY SUITE, offering the convenience of true one-floor living. The suite includes a beautifully remodeled ensuite bathroom and an oversized custom-fitted walk-in closet. The luxurious primary bath has already been completely updated, eliminating another major renovation from your list. A first-floor laundry room, powder room, and interior access to the oversized two-car garage complete the main level. The garage has been upgraded with a newly finished epoxy floor, custom cabinetry, and additional closet storage. Upstairs, a versatile sitting area provides additional space for reading, relaxing, television, or a secondary living area. Two generously sized bedrooms share a well-appointed Jack-and-Jill bathroom, providing comfortable accommodations for family and overnight guests. The outdoor setting further distinguishes this home. The rear paver patio is surrounded by mature landscaping, creating a private retreat with plenty of room for relaxing and entertaining. A retractable awning provides shade and extends the amount of time you can comfortably enjoy the space. Open common space borders the right side of the property, providing additional separation and privacy, while convenient guest parking is located immediately adjacent to the home. Beyond the home itself, residents enjoy the exceptional lifestyle that has made the Reserve at Gwynedd a sought-after 55+ community. Amenities include indoor and outdoor pools, sauna, spa, fitness center, aerobic room, billiards room, card and craft rooms, party room, and gathering spaces. A full-time activity director coordinates an active calendar of clubs, guest speakers, activities, and organized trips. For buyers waiting for the right home at the Reserve, 276 Goldenrod Drive stands apart. Downsize your responsibilities-not your lifestyle. At 276 Goldenrod Drive, the renovations have been done, the upgrades are in place, and all that's left to do is move in and enjoy.
Details
| MLS # | PAMC2195610 |
|---|---|
| Listing Type | For Sale |
| Style | House |
| HOA Dues | $511 |
| Sub-Type | Resale |
| Status | Active-bright |
| Year | 2005 |
| Days On Site | 24 |
| Listing Provided By | Real of Pennsylvania | Liam Coonahan |
Features
| Bed(s) | 3 |
|---|---|
| Bath(s) | 3 Total |
| SQ Feet | 2,884 |
| Garage | 2 |
| Story(s) | 2 |
| Zoning | IN-R |
| Acreage | 0.07 |
Interior
| Cooling | Central A/C |
|---|---|
| Heating Yes / No | Yes |
| Heating | Central |
Exterior
| Construction Materials | Stucco |
|---|---|
| Foundation Details | Slab |
Parking
| Garage Yes / No | Yes |
|---|
Taxes
| Tax Annual Amount | 10608 |
|---|
Area Information
| State | PA |
|---|---|
| County | MONTGOMERY PA |
| City | UPPER GWYNEDD |
| Zip Code | 19446 |
| Area | Upper Gwynedd Twp (10656) |
| Community Name | RESERVE AT GWYNEDD |
| School District | NORTH PENN |
| Listing VS Median (in RESERVE AT GWYNEDD) | |
Price: $874,900 low | high Med: $839,000 sqft: 2,884 low | high Med: 2,997 $ / sqft: $303 low | high Med: $280 On site: 24 low | high Med: 50 | |
Market Activity 19446
Request a showing
Request a showing
Contact
Learn More About This Property

| State | PA |
|---|---|
| County | MONTGOMERY PA |
| City | UPPER GWYNEDD |
| Zip Code | 19446 |
| Area | Upper Gwynedd Twp (10656) |
| Community Name | RESERVE AT GWYNEDD |
| School District | NORTH PENN |
| Listing VS Median (in RESERVE AT GWYNEDD) | |
Price: $874,900 low | high Med: $839,000 sqft: 2,884 low | high Med: 2,997 $ / sqft: $303 low | high Med: $280 On site: 24 low | high Med: 50 | |