251 Municipal Road,Tinicum Twp, PA 18920
Tinicum Twp, PA 18920

Description
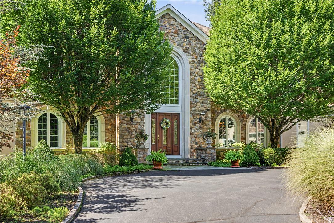
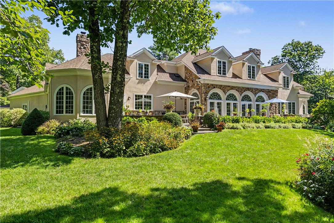
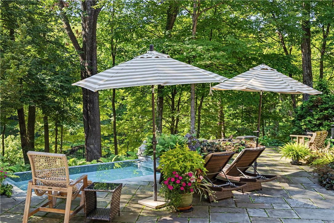
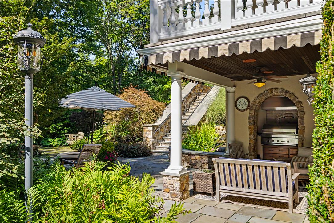
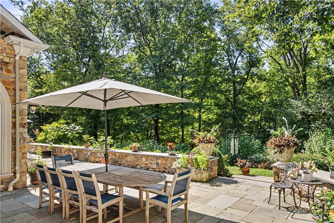
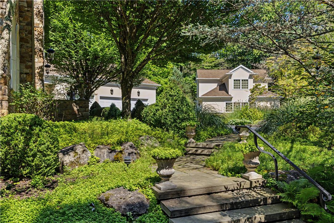
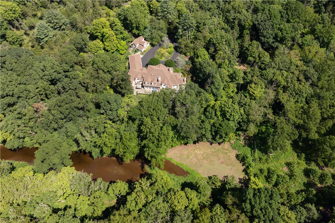
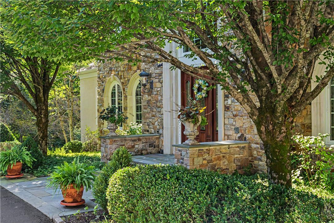
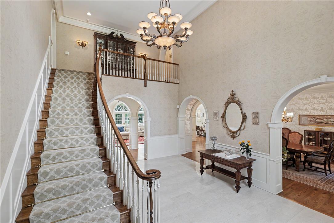
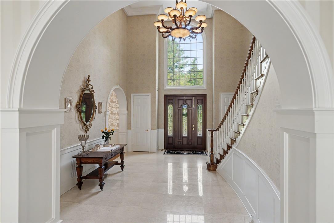
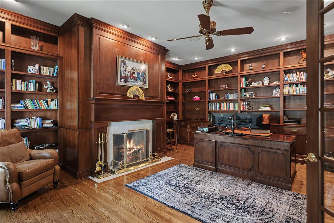
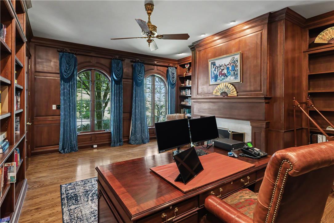
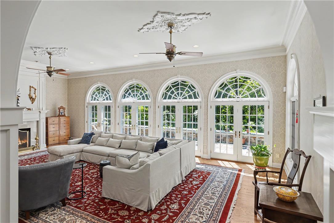
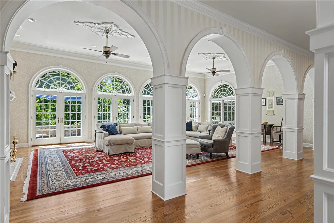
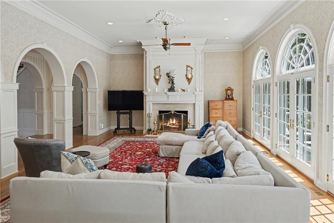
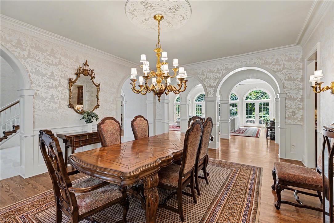
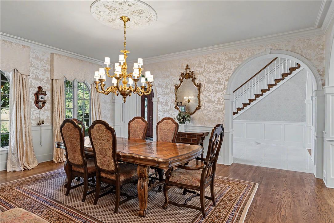
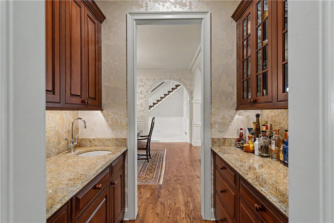
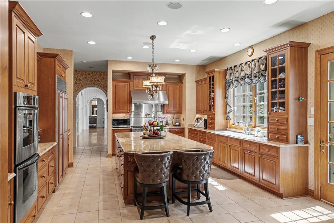
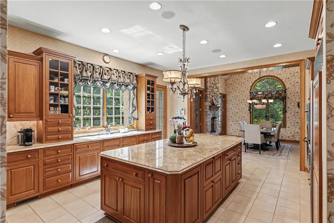
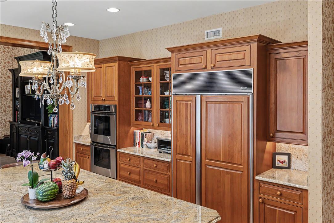
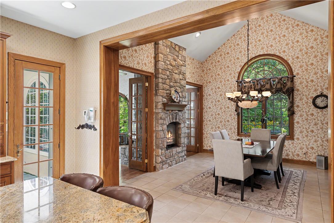
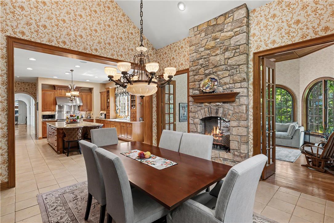
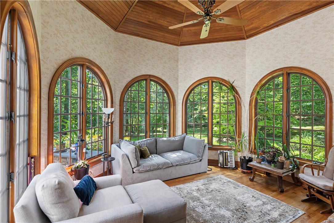
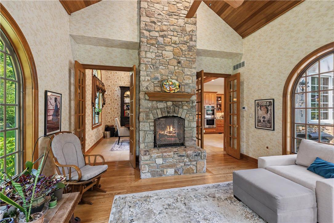
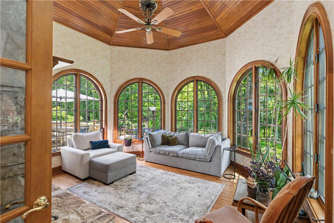
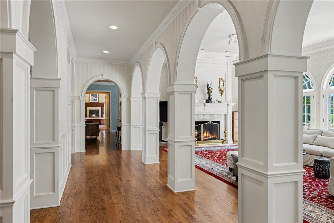
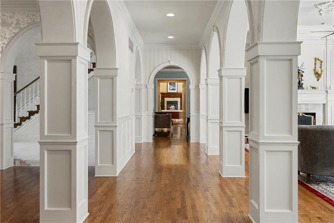
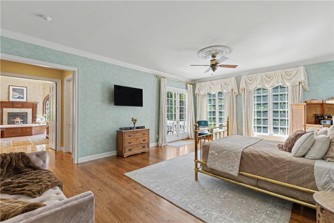
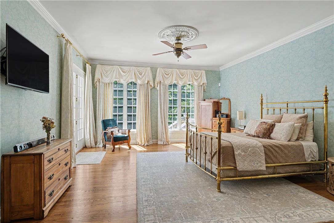
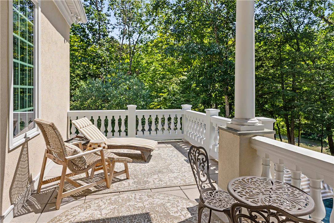
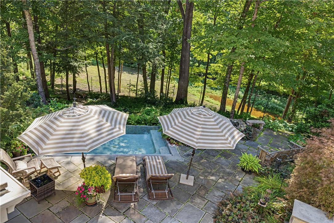
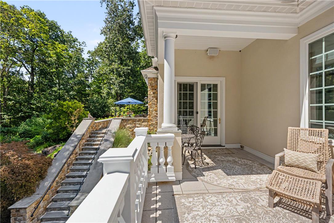
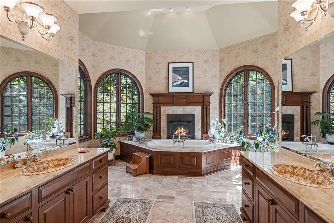
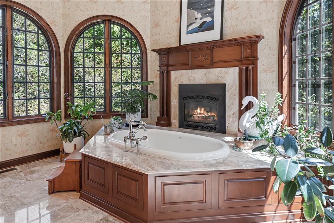
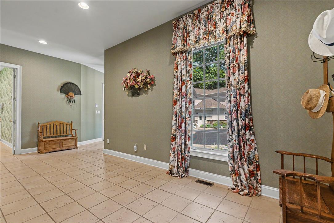
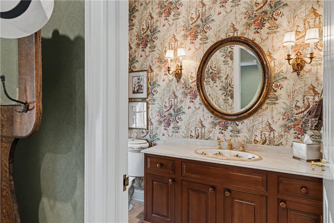
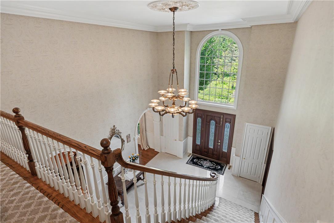
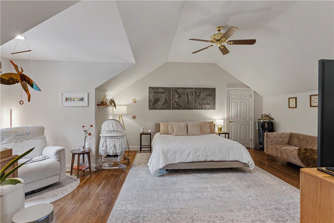
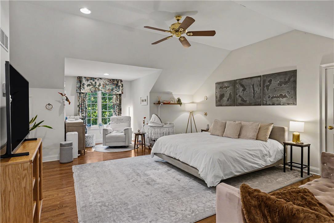
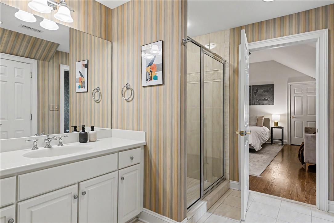
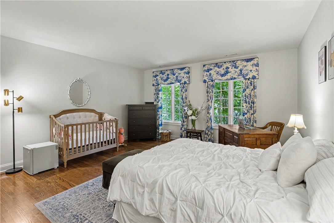
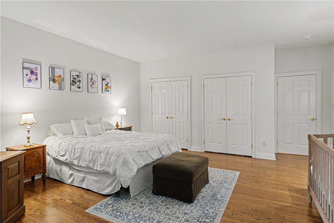
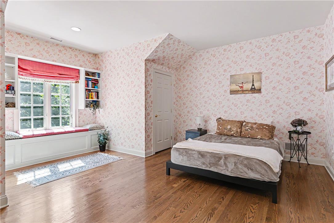
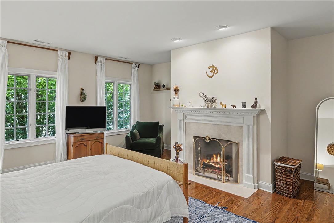
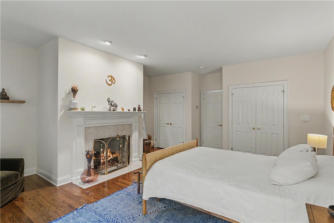
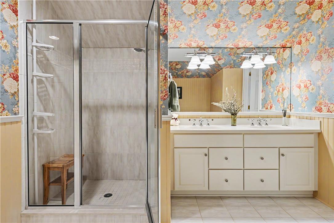
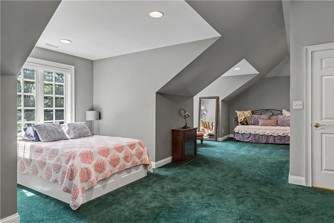
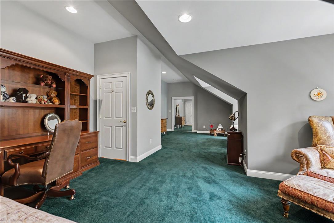
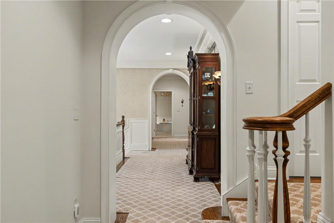
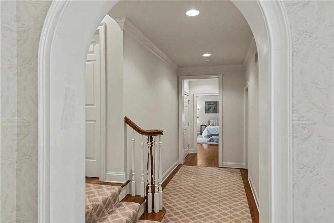
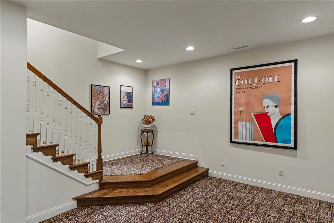
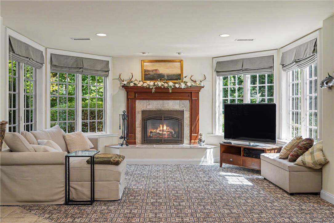
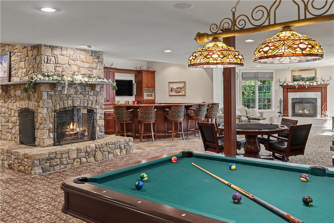
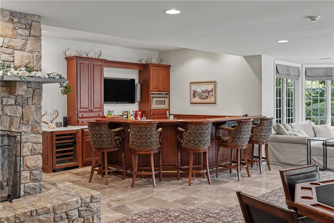
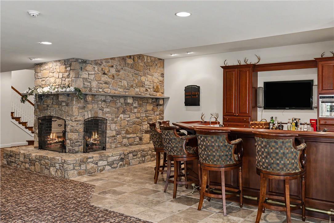
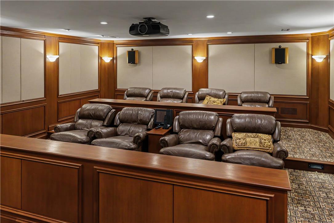
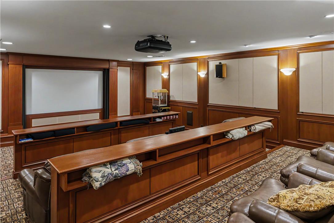
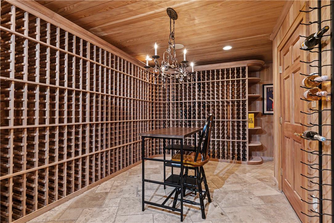
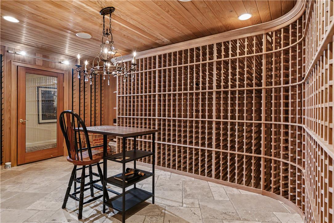
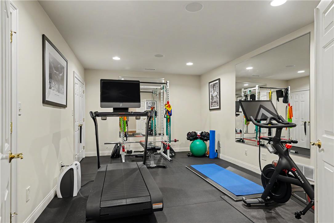
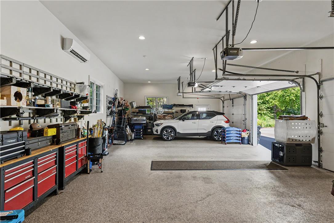
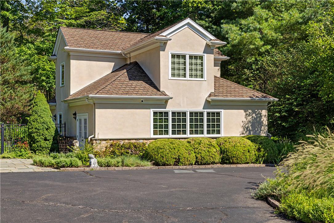
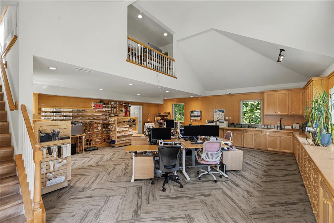
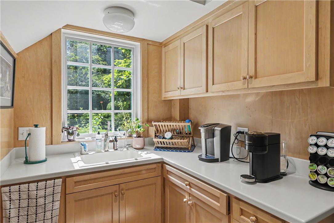
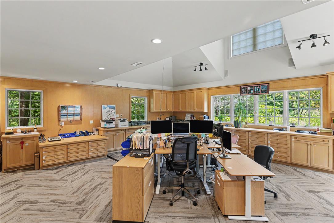
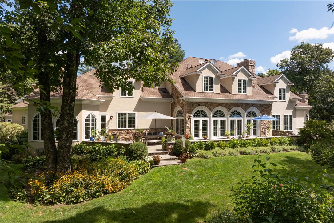
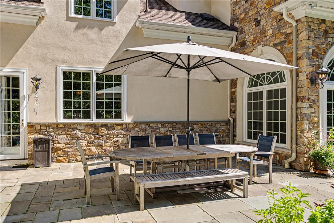
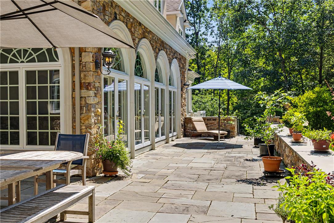
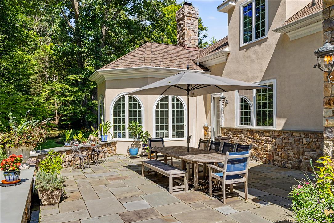
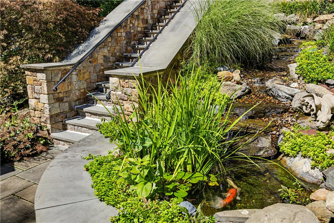
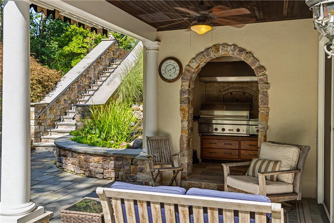
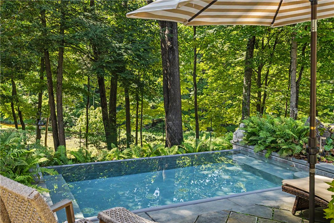
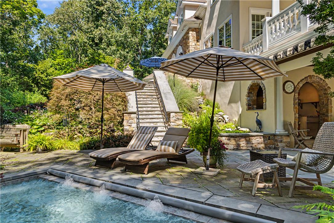
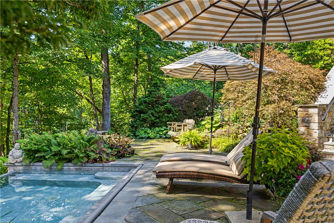
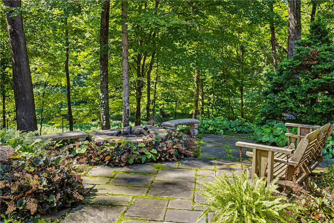
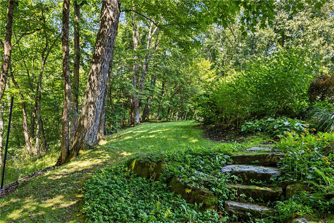
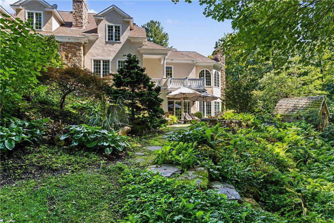
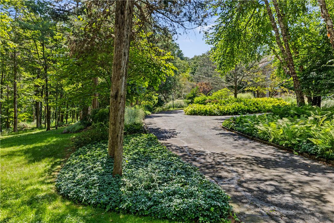
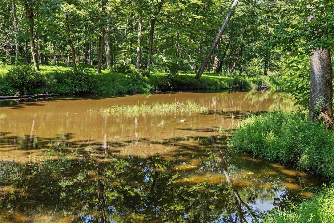
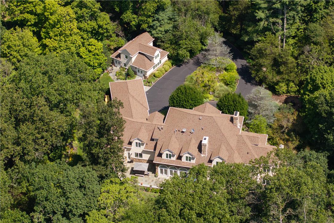
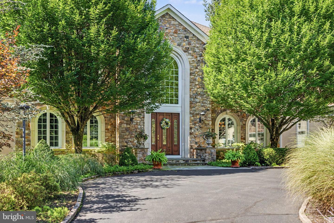
Sequestered at the end of a long drive through mature woodland, this enchanting estate is as unique as its location. The 14,000-square-foot home is nestled into a sun-dappled hillside, with vistas that blend harmoniously with its architectural design to create a living environment that is both distinctive and soothing. Built by Zaveta Custom Homes in 2002, the handsome stone-and-stucco manor is entered through an oversized, solid mahogany door. Inside, high ceilings, extra-wide crown molding, and thoughtful architectural details speak to the care and elegance of the interior design. A formal library boasts floor-to-ceiling bookcases, a rolling ladder, and a gas fireplace with a marble hearth. Bright and airy, arched entryways lead to the expansive living room, which features its own fireplace and access to the bluestone terrace. The formal dining room is large enough for holiday gatherings, while a butler's pantry provides additional preparation and storage space. The floor plan flows naturally into the well-appointed kitchen, featuring radiant-heated floors, wood cabinetry, granite countertops, and top-of-the-line stainless-steel appliances. Gas cooking, double ovens, and a walk-in pantry will please even the most discerning chef. The breakfast room boasts a cathedral ceiling and a double-sided stone fireplace that also warms the adjacent sunroom. The open and airy first-floor primary suite is designed to soothe and pamper. The bedroom is warm and welcoming, with hardwood floors and access to a private balcony overlooking the woods and creek. Heated floors and a gas fireplace ensure a luxurious experience in the ensuite bath, complete with a frameless-glass steam shower and a soaking tub with a granite surround. Multiple walk-in closets include built-in organizers. Turned wood stairs lead to the second floor, where a large landing overlooks the foyer and includes a built-in China cabinet with interior lighting. The west wing includes two spacious bedrooms, each with dual closets, that share an updated hall bath. In the east wing, two additional bedrooms are connected by a shared bath, while two more rooms are suitable for use as offices, hobby spaces, or guest rooms. The expansive lower level provides additional finished living space. An open-sided corner fireplace adds both light and warmth to the recreation and game rooms. A built-in wood bar provides storage and preparation space for entertaining, while the den offers large windows and another gas fireplace. A carpeted hallway provides access to an exercise room, a wine cellar with a 2,500-bottle capacity, and a home theater complete with acoustic panels, a ceiling-mounted projector, and a 120-inch screen with velvet curtains. The lower level opens to a covered patio with an outdoor kitchen and built-in grill. From here, take the bluestone steps up to the terrace to enjoy views of the surrounding woodlands, or follow the stone path to the infinity pool. Surrounded by tall trees, the pool area features a firepit for chilly evenings and a picturesque shed nearby. A detached studio building is currently used as a home-based business, but its high ceilings, kitchenette, and full bath make it a flexible space suited to a variety of purposes. This intimate and rare Bucks County setting is a perfectly private oasis, just 90 minutes from New York City and Philadelphia and within easy driving distance of shopping, dining, and recreation. Briar Rose Manor is an elegant estate home, meticulously crafted and cared for to embody the ultimate in rural luxury.
Details
| MLS # | 783132 |
|---|---|
| Listing Type | For Sale |
| Style | House |
| Sub-Type | Resale |
| Status | Active |
| Year | 2002 |
| Days On Site | 41 |
| Listing Provided By | Dorey, Carol C Real Estate | Kelly J. Burland |
Features
| Bed(s) | 6 |
|---|---|
| Bath(s) | 6 Total |
| SQ Feet | 14,364 |
| Garage | 3 |
| Basement | Y |
| Pool | Yes |
| Story(s) | 3 |
| Zoning | 44RA |
| Acreage | 8.94 |
Parking
| Garage Yes / No | Yes |
|---|---|
| Parking Features | Attached, Driveway, Garage, Off Street |
Taxes
| Tax Annual Amount | 23741.87 |
|---|
Area Information
| State | PA |
|---|---|
| County | Bucks |
| City | Tinicum Twp |
| Zip Code | 18920 |
| Area | Tinicum |
| Community Name | Not in Development |
| Listing VS Median (in Not in Development) | |
Price: $2,995,000 low | high Med: $295,000 sqft: 14,364 low | high Med: 816 $ / sqft: $209 low | high Med: $362 On site: 41 low | high Med: 55 | |
Request a showing
Request a showing
Contact
Learn More About This Property

| State | PA |
|---|---|
| County | Bucks |
| City | Tinicum Twp |
| Zip Code | 18920 |
| Area | Tinicum |
| Community Name | Not in Development |
| Listing VS Median (in Not in Development) | |
Price: $2,995,000 low | high Med: $295,000 sqft: 14,364 low | high Med: 816 $ / sqft: $209 low | high Med: $362 On site: 41 low | high Med: 55 | |
 | $2,995,000251 Municipal RdErwinna, PA 18920 |