2053 E Cumberland St,PHILADELPHIA, PA 19125
PHILADELPHIA, PA 19125

Description
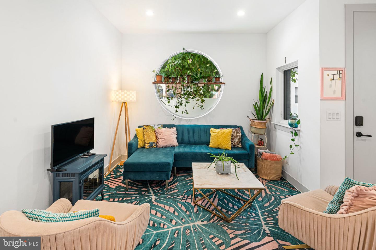
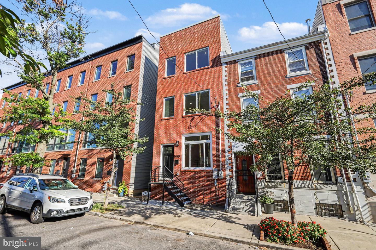
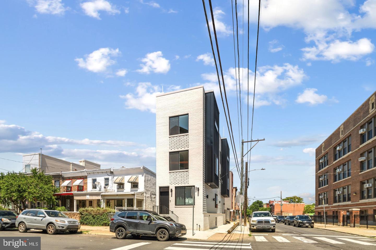
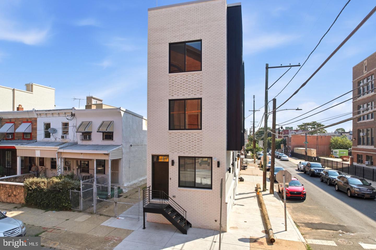
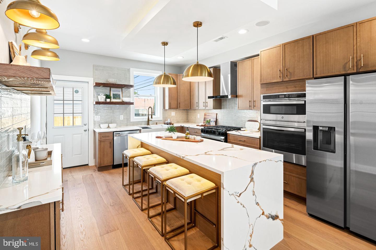
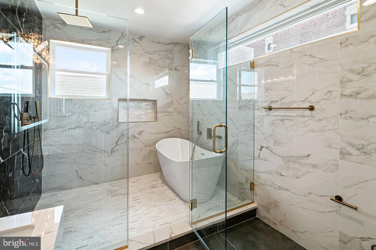
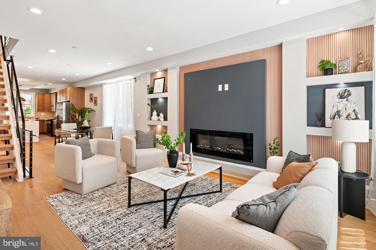
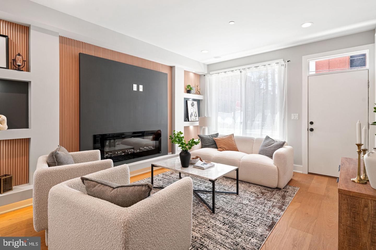
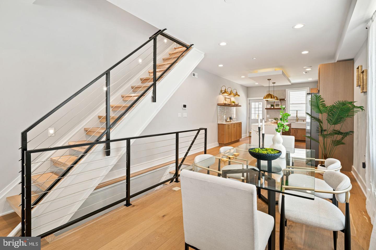
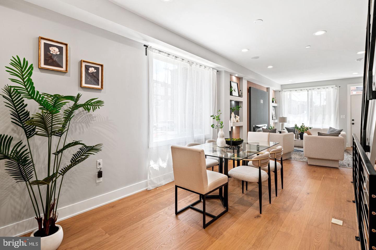
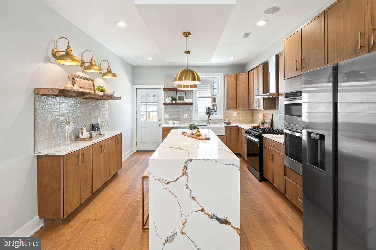
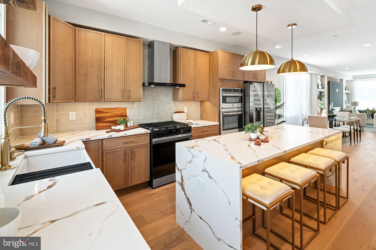
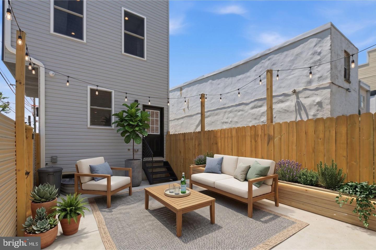
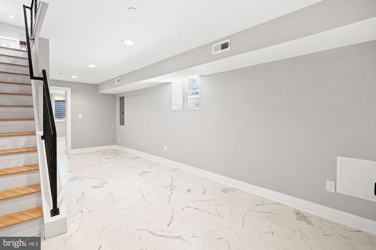
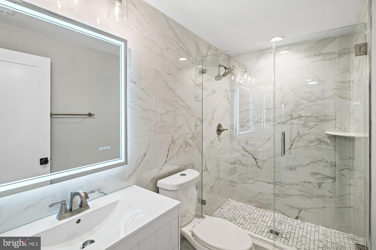
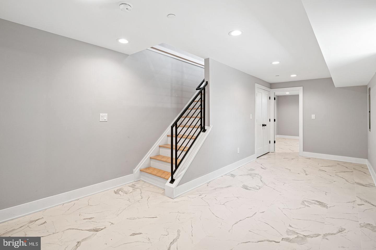
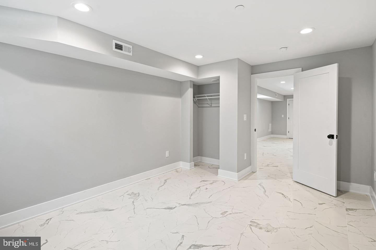
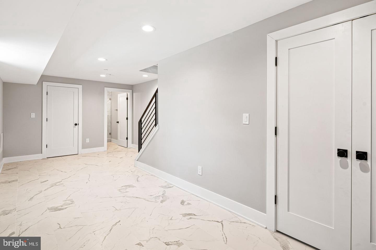
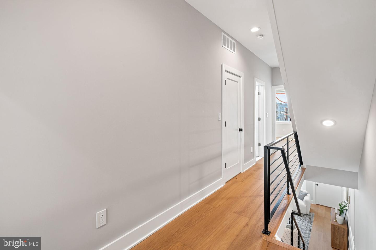
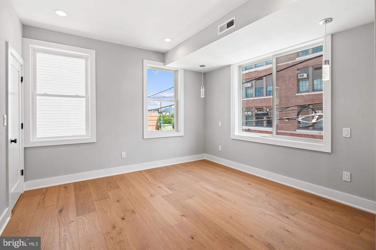
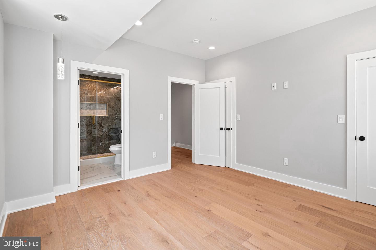
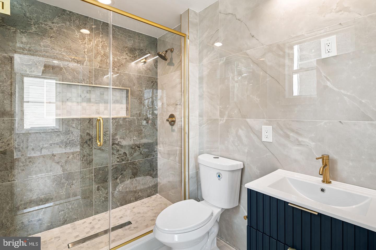
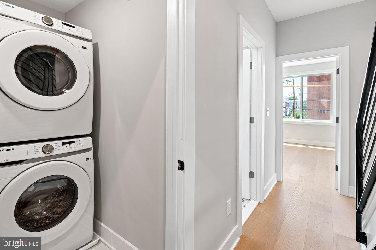
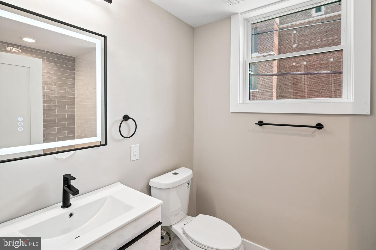
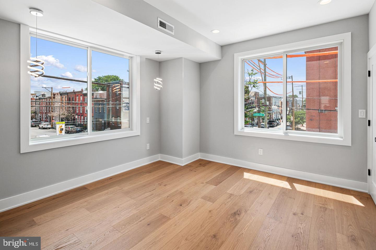
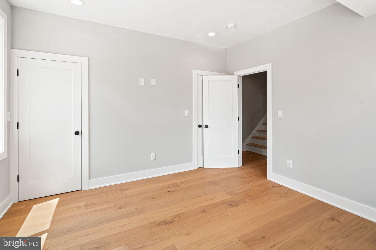
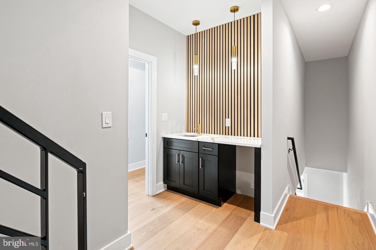
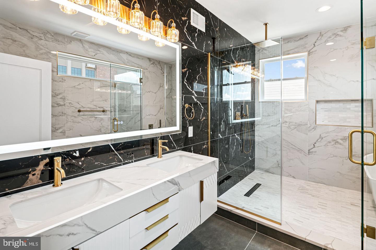
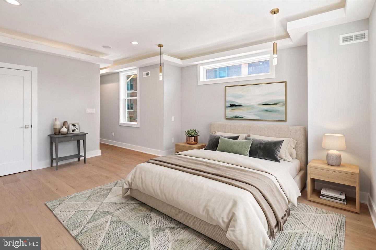
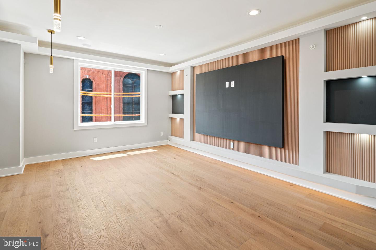
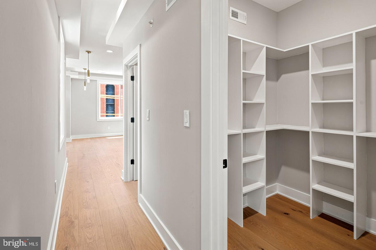
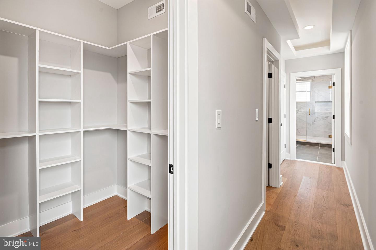
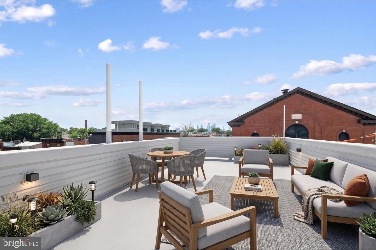
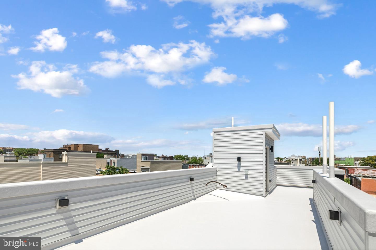
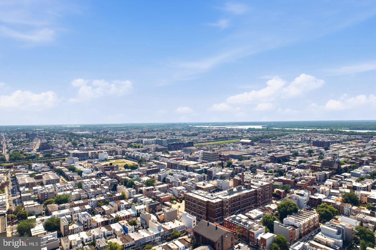
10 year tax abatement, roof deck, finished basement! Welcome to this stunning brand new construction home offering approximately 2500 square feet of thoughtfully designed living space, located just block off Frankford Ave and walking distance to the Market Frankford Septa line. Inside, you'll find a beautifully curated interior featuring wide-plank white oak flooring throughout, custom millwork, and designer kitchen and bath finishes that create a luxurious yet comfortable feel. The chef's kitchen showcases high-end cabinetry, premium appliances, and stylish accents that flow seamlessly into the open-concept living and dining areas-perfect for entertaining. The home offers 4 spacious bedrooms and 4 full bathrooms, each finished with luxurious tile, custom vanities, and elevated design details. The fully finished basement provides additional living space ideal for a media room, home gym, or guest suite. At the top of the home, enjoy a private roof deck with incredible skyline views, perfect for relaxing or entertaining while taking in the city. Additional highlights include custom finishes throughout, modern amenities, and convenient access to I-95, making commuting in and out of the city effortless. Experience the best of Fishtown living-style, space, and unbeatable walkability-all in one exceptional home.
Details
| MLS # | PAPH2668630 |
|---|---|
| Listing Type | For Sale |
| Style | Condominium |
| Sub-Type | New Construction |
| Status | Active-bright |
| Year | 2026 |
| Days On Site | 28 |
| Listing Provided By | KW Empower | Gordon Stein |
Features
| Bed(s) | 4 |
|---|---|
| Bath(s) | 4 Total |
| SQ Feet | 2,500 |
| Basement | Y |
| Story(s) | 3 |
| Zoning | RSA5 |
| Acreage | 0.03 |
Interior
| Cooling | Central A/C |
|---|---|
| Heating Yes / No | Yes |
| Heating | Central |
| Interior Features | Bathroom - Walk-In Shower, Ceiling Fan(s), Dining Area, Kitchen - Eat-In, Kitchen - Island, Primary Bath(s), Recessed Lighting, Sprinkler System, Walk-in Closet(s), Wet/Dry Bar, Wood Floors, Other |
| Furnished | No |
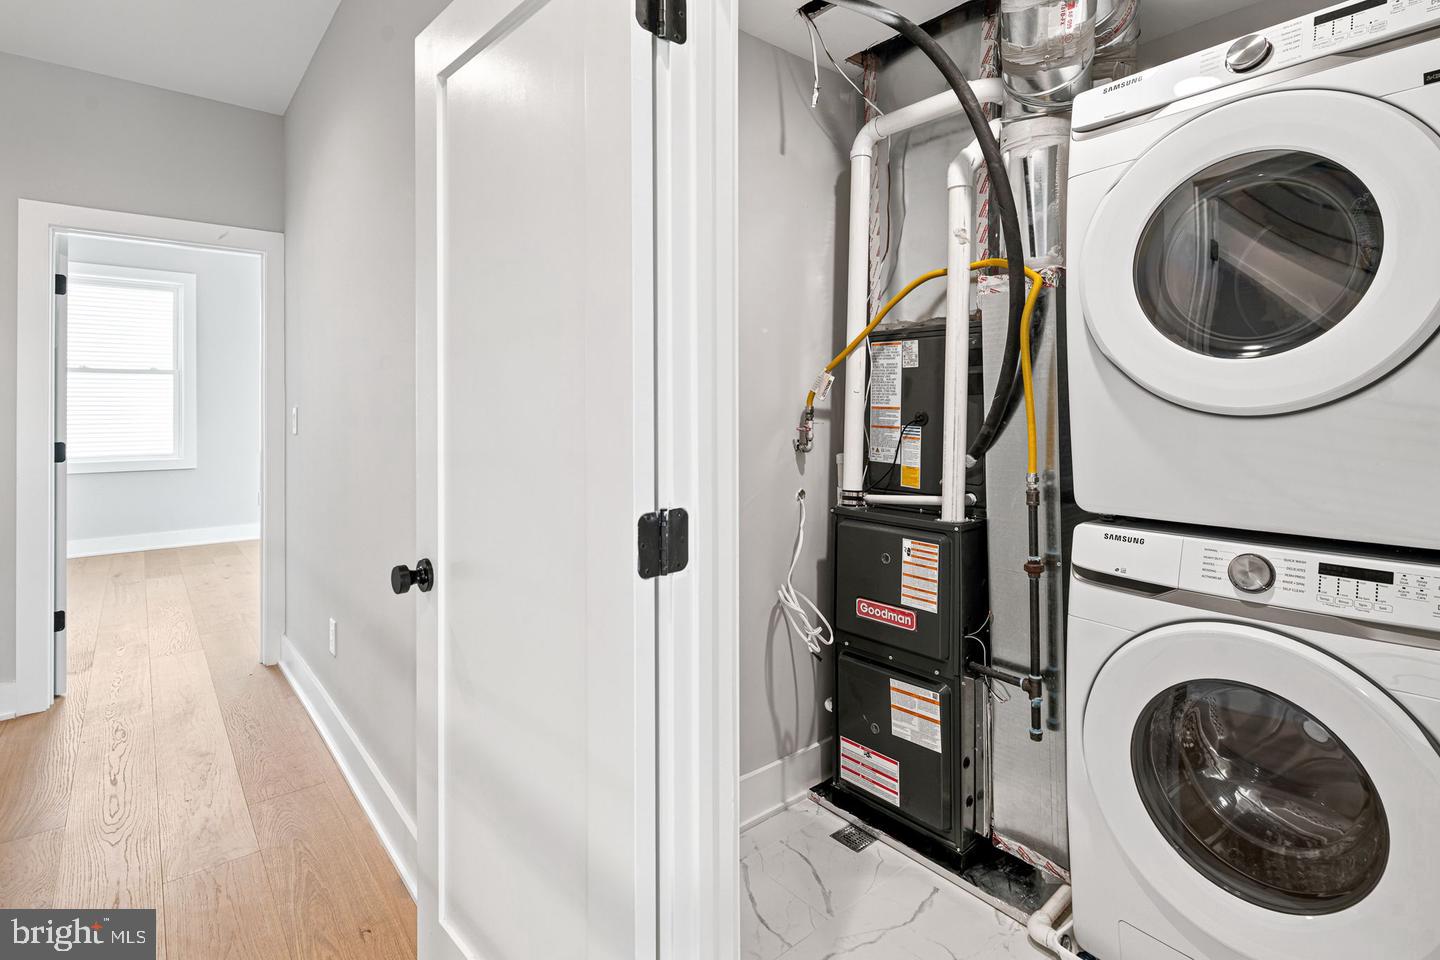
| Appliances | Dishwasher, Disposal, Dryer, Energy Efficient Appliances, Oven/Range - Gas, Washer |
Exterior
| Roof | Fiberglass |
|---|---|
| Security Features | Exterior Cameras, Security System, Sprinkler System - Indoor |
| Construction Materials | Brick Front, Vinyl Siding |
| Foundation Details | Concrete Perimeter |
Parking
| Garage Yes / No | No |
|---|
Taxes
| Tax Annual Amount | 1734 |
|---|
Area Information
| State | PA |
|---|---|
| County | PHILADELPHIA PA |
| City | PHILADELPHIA |
| Zip Code | 19125 |
| Area | 19125 (19125) |
| Community Name | FRANKFORD |
| School District | THE SCHOOL DISTRICT OF PHILADELP |
| Listing VS Median (in FRANKFORD) | |
Price: $692,500 low | high Med: $170,000 sqft: 2,500 low | high Med: 1,120 $ / sqft: $277 low | high Med: $152 On site: 28 low | high Med: 307 | |
Market Activity 19125
Request a showing
Request a showing
Contact
Learn More About This Property

| State | PA |
|---|---|
| County | PHILADELPHIA PA |
| City | PHILADELPHIA |
| Zip Code | 19125 |
| Area | 19125 (19125) |
| Community Name | FRANKFORD |
| School District | THE SCHOOL DISTRICT OF PHILADELP |
| Listing VS Median (in FRANKFORD) | |
Price: $692,500 low | high Med: $170,000 sqft: 2,500 low | high Med: 1,120 $ / sqft: $277 low | high Med: $152 On site: 28 low | high Med: 307 | |