2024 W Street Rd,WEST CHESTER, PA 19382
WEST CHESTER, PA 19382

Description
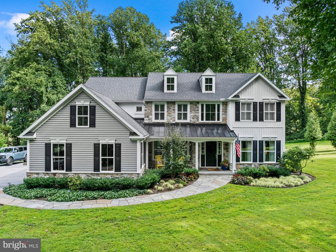
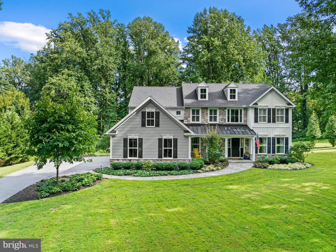
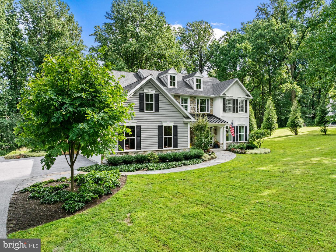
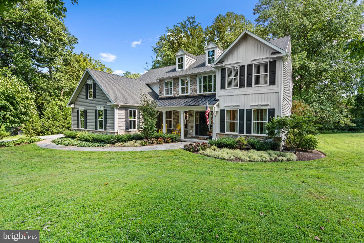
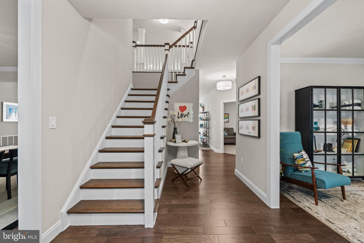
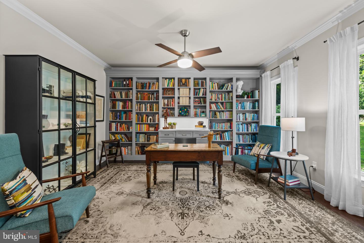
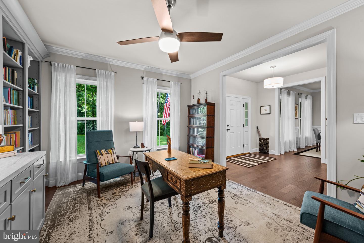
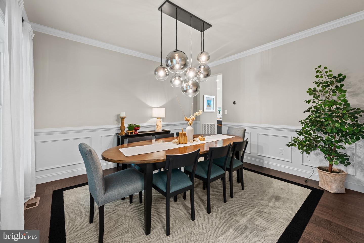
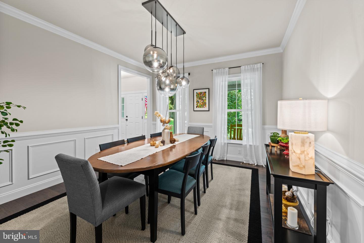
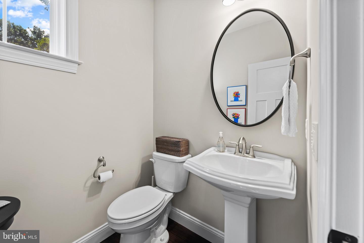
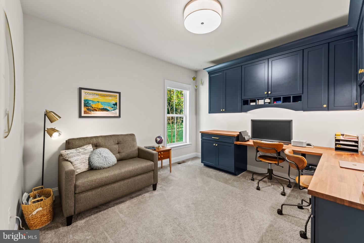
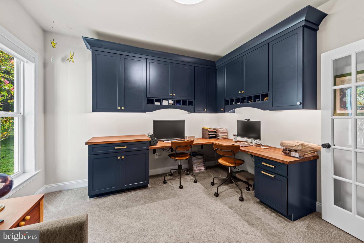
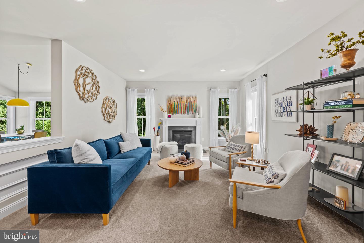
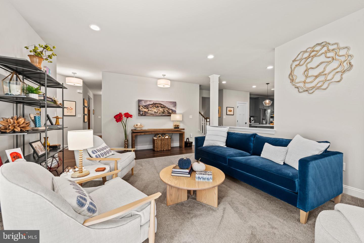
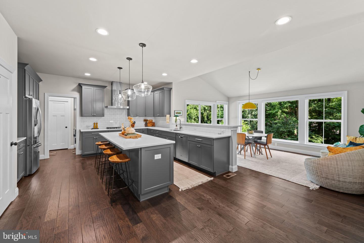
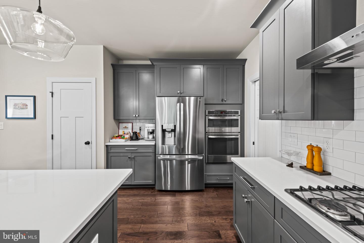
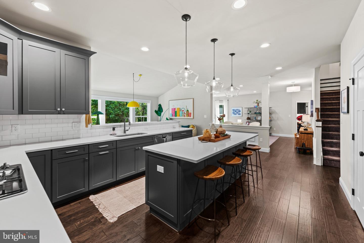
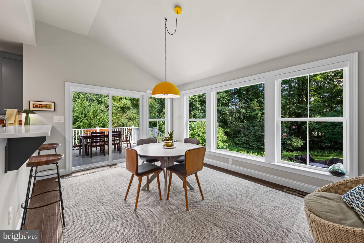
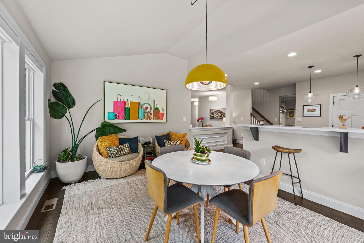
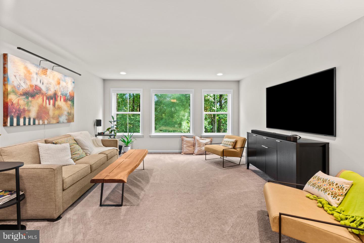
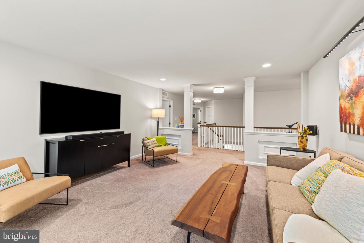
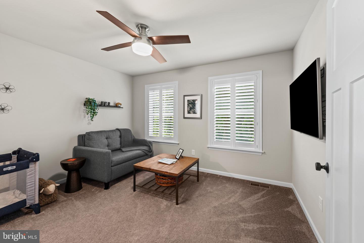
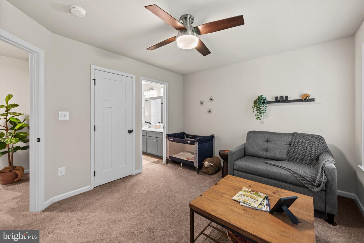
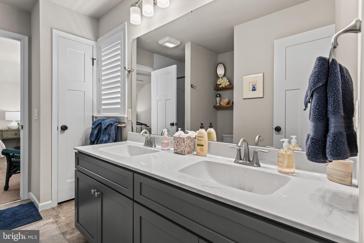
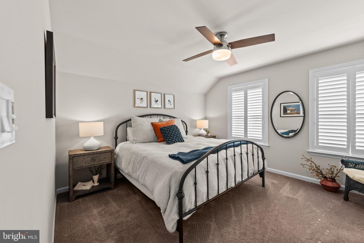
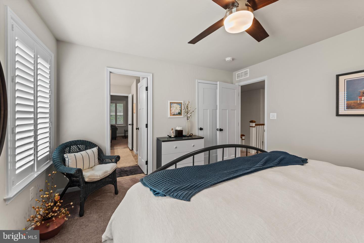
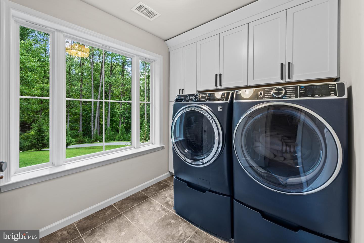
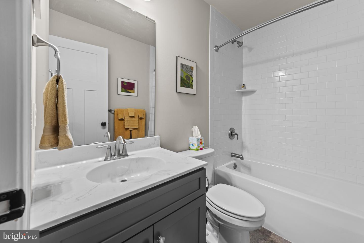
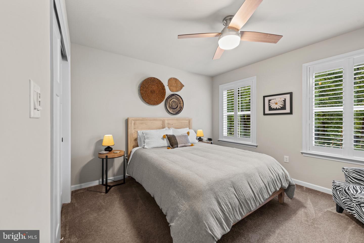
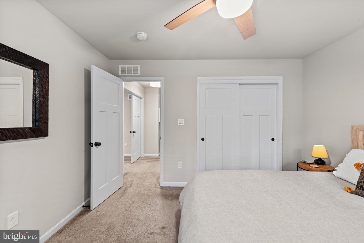
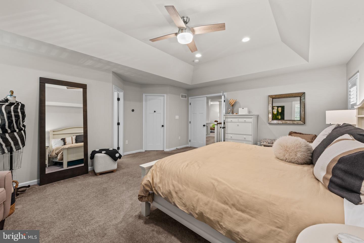
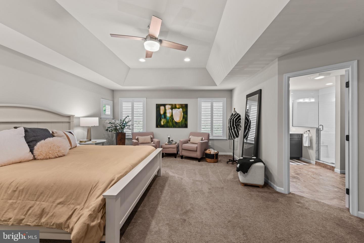
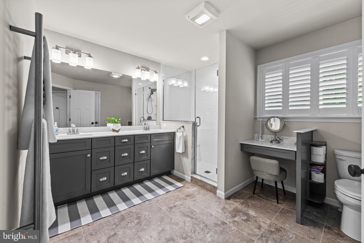
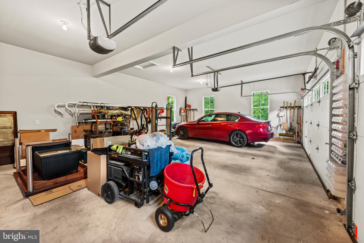
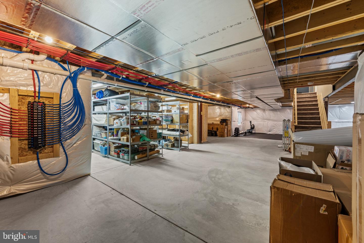
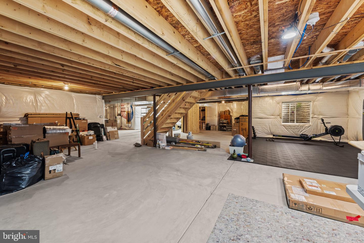
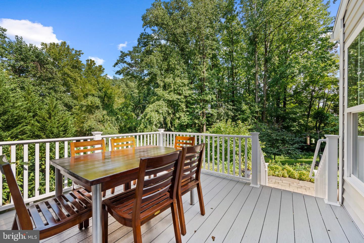
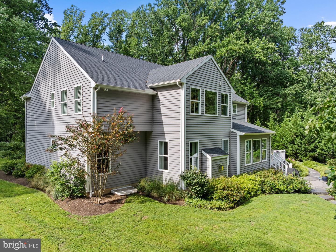
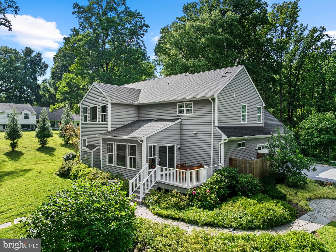
Nestled in a serene suburban location, this exquisite 4-bedroom, 3.5-bathroom residence, built in 2021, embodies the perfect blend of traditional charm and modern luxury. The architectural elegance of its Colonial design is complemented by high-end finishes and thoughtful details throughout, creating a warm and inviting atmosphere that feels like home. Step inside to discover a semi-open floor plan that seamlessly connects the gourmet kitchen, dining area, and family room, ideal for both entertaining and everyday living. The kitchen features stainless steel appliances, a built-in microwave, a wall oven, and a spacious island that invites gatherings. Recessed lighting and crown moldings enhance the sophisticated ambiance, while the cozy family room, complete with a gas fireplace, offers a perfect retreat for relaxation. The main level also boasts a formal dining room, perfect for hosting elegant dinners, and a breakfast area that overlooks the beautifully landscaped rear yard. Upstairs, the luxurious primary suite features a walk-in closet and an en-suite bathroom, providing a private oasis for unwinding after a long day. Three additional bedrooms offer ample space, ensuring versatility for your lifestyle needs. The exterior of the home is equally impressive, set on a sprawling 1.9-acre lot that combines open spaces with partly wooded areas, creating a picturesque backdrop of trees and gardens. Enjoy outdoor living on the deck or around the fire pit, perfect for morning coffee or evening gatherings under the stars. Additional highlights include a full, heated basement with interior access and the rough-in for a full bath, providing endless possibilities for customization, and a three-car side-entry garage for convenience. Located in a peaceful suburban setting, this home offers a lifestyle of tranquility while remaining close to local amenities. Experience the perfect balance of luxury and comfort in this exceptional property, where every detail has been meticulously crafted to create a welcoming haven.
Details
| MLS # | PACT2134742 |
|---|---|
| Listing Type | For Sale |
| Style | House |
| Sub-Type | Resale |
| Status | Active-bright |
| Year | 2021 |
| Days On Site | 53 |
| Listing Provided By | BHHS Fox & Roach-Chadds Ford | Angela C Niven |
Features
| Bed(s) | 4 |
|---|---|
| Bath(s) | 4 Total |
| SQ Feet | 3,693 |
| Garage | 3 |
| Basement | Y |
| Story(s) | 2 |
| Zoning | R2 - RESIDENTIAL |
| Acreage | 1.90 |
| Property View | Garden, Lawn, Trees, Woods |
Interior
| Rooms Total | 13 |
|---|---|
| Cooling | Central A/C, Heat Pump(s) |
| Heating Yes / No | Yes |
| Heating | Forced Air, Heat Pump(s) |
| Interior Features | Bathroom - Tub Shower, Breakfast Area, Carpet, Ceiling Fan(s), Crown Moldings, Dining Area, Family Room Off Kitchen, Floor Plan - Open, Formal/Separate Dining Room, Kitchen - Gourmet, Kitchen - Island, Kitchen - Table Space, Pantry, Recessed Lighting, Walk-in Closet(s), Wood Floors |
| Window Features | Energy Efficient, Low-E, Screens, Vinyl Clad |
| Furnished | No |
| Appliances | Built-In Microwave, Cooktop, Dishwasher, Disposal, Energy Efficient Appliances, Oven - Wall, Stainless Steel Appliances |
Exterior
| Exterior Features | Flood Lights |
|---|---|
| Roof | Architectural Shingle |
| Security Features | Carbon Monoxide Detectors, Smoke Detector |
| Construction Materials | Asphalt, Batts Insulation, Blown In Insulation, CPVC/PVC, Rough-In Plumbing, Tile |
| Foundation Details | Active Radon Mitigation, Block |
| Lot Features | Front Yard, Landscaping, Open, Partly Wooded, Rear Yard, Side Yard(s) |
Parking
| Garage Yes / No | Yes |
|---|---|
| Parking Features | Asphalt Driveway, Paved Driveway, Private |
Utilities
| Utilities | Cable TV Available, Phone Available, Propane, Under Ground |
|---|
Taxes
| Tax Annual Amount | 12896 |
|---|
Area Information
| State | PA |
|---|---|
| County | CHESTER PA |
| City | WEST CHESTER |
| Zip Code | 19382 |
| Area | Pennsbury Twp (10364) |
| Community Name | NONE AVAILABLE |
| School District | UNIONVILLE-CHADDS FORD |
| Listing VS Median (in NONE AVAILABLE) | |
Price: $1,150,000 low | high Med: $339,900 sqft: 3,693 low | high Med: 1,934 $ / sqft: $311 low | high Med: $186 On site: 53 low | high Med: 19 | |
Market Activity 19382
Request a showing
Request a showing
Contact
Learn More About This Property

| State | PA |
|---|---|
| County | CHESTER PA |
| City | WEST CHESTER |
| Zip Code | 19382 |
| Area | Pennsbury Twp (10364) |
| Community Name | NONE AVAILABLE |
| School District | UNIONVILLE-CHADDS FORD |
| Listing VS Median (in NONE AVAILABLE) | |
Price: $1,150,000 low | high Med: $339,900 sqft: 3,693 low | high Med: 1,934 $ / sqft: $311 low | high Med: $186 On site: 53 low | high Med: 19 | |