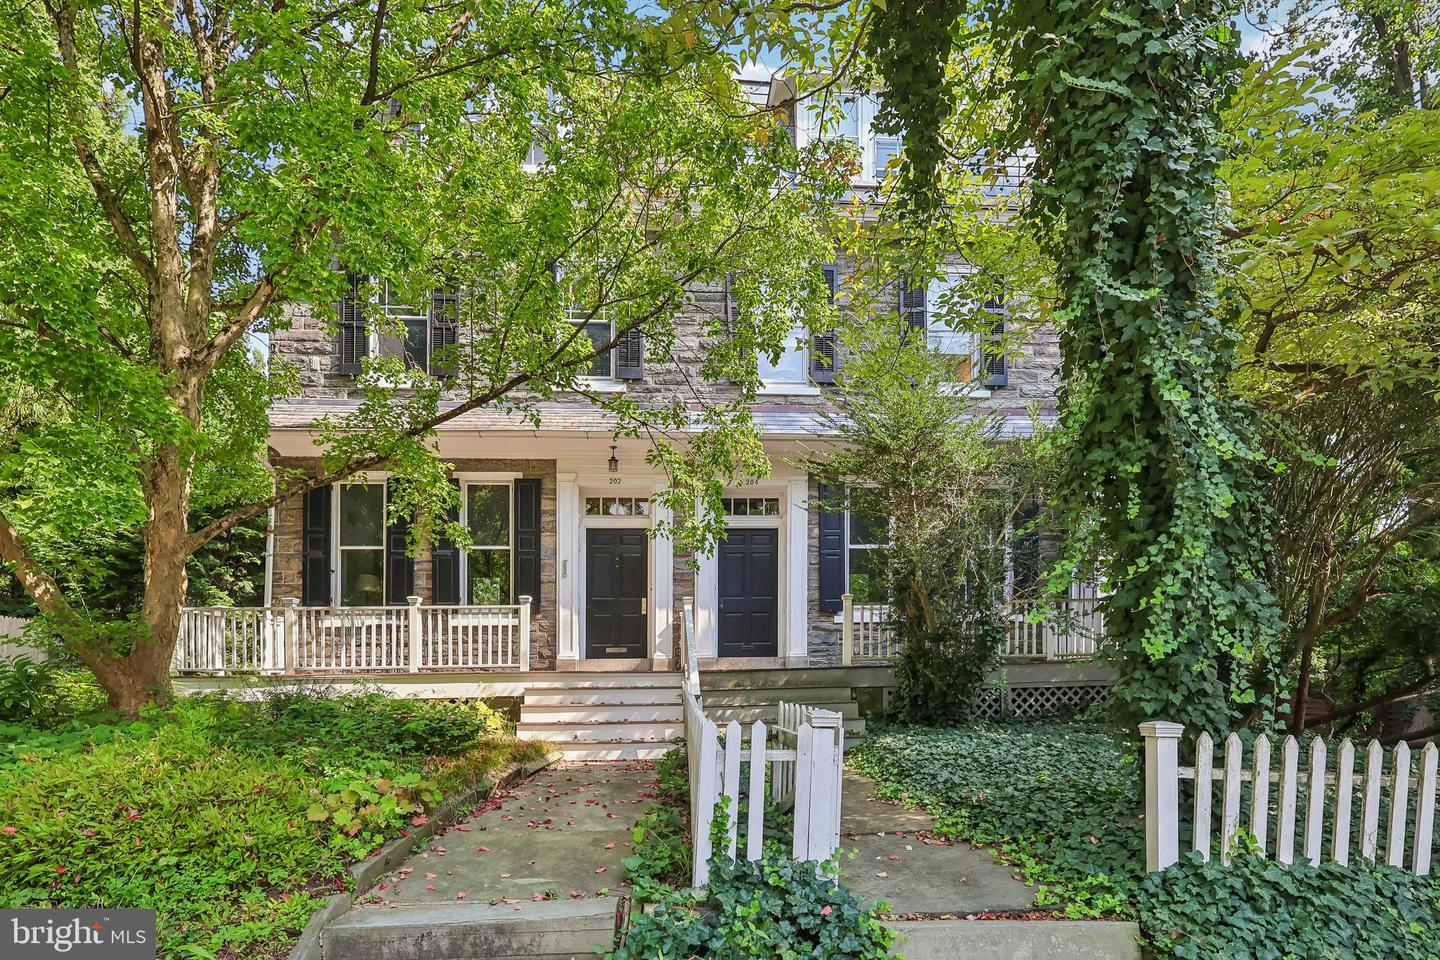
202 W Chestnut Hill Ave,PHILADELPHIA, PA 19118
PHILADELPHIA, PA 19118

Description
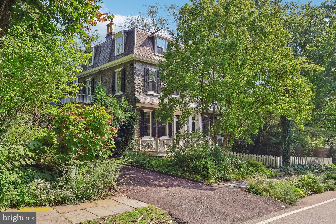
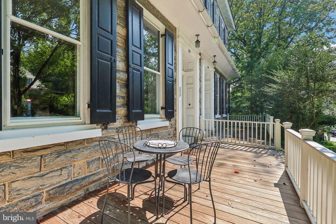
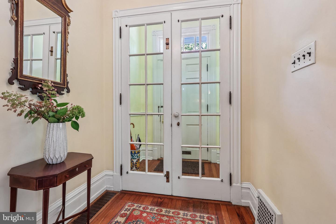
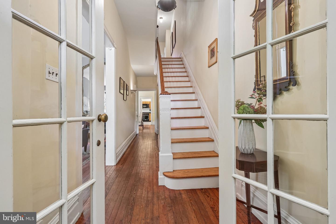
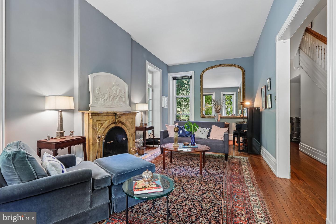
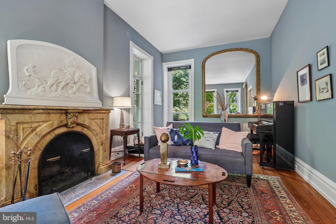
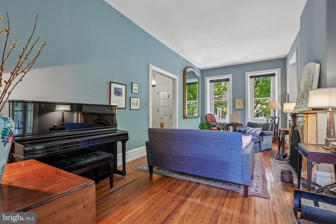
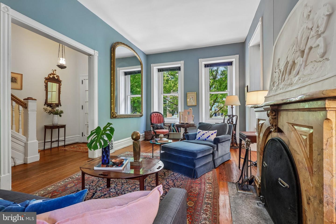
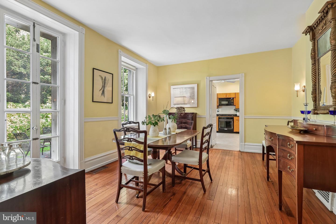
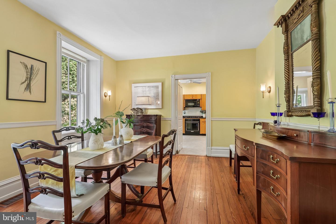
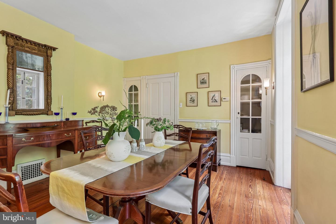
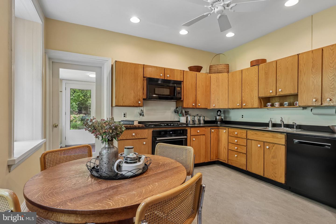
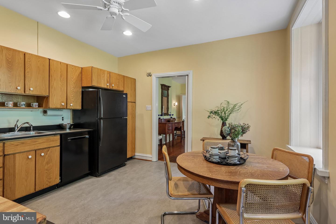
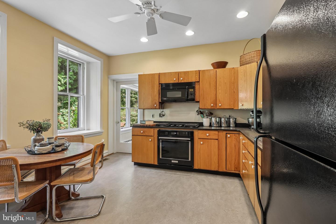
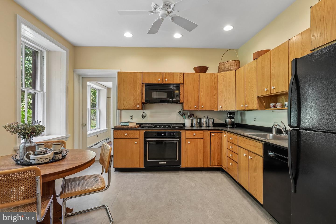
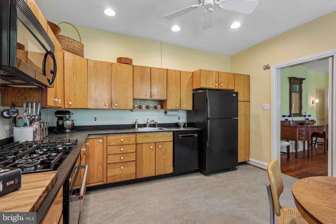
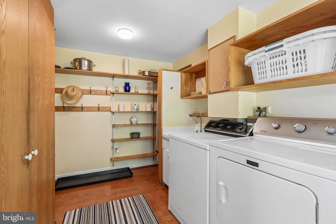
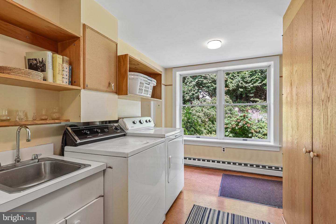
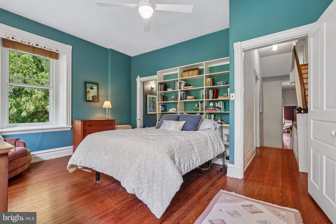
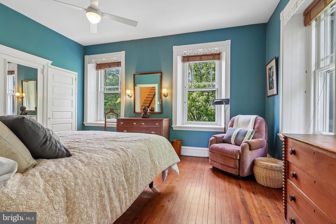
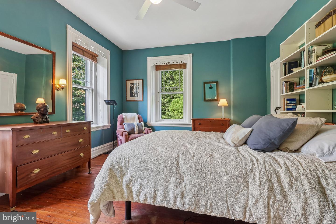
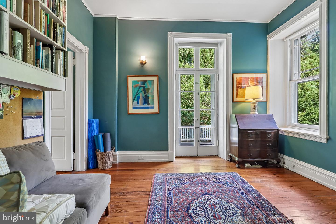
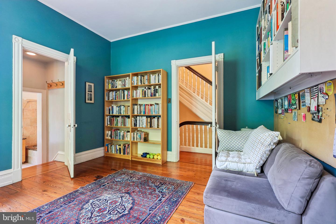
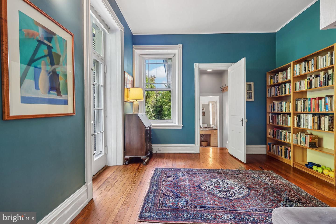
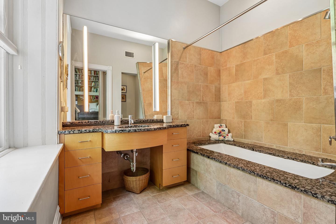
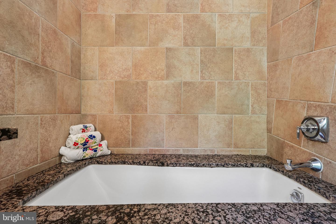
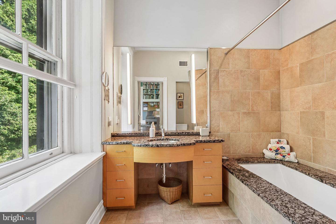
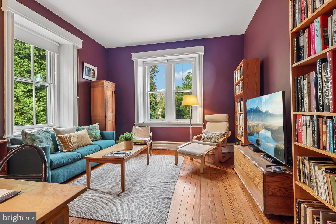
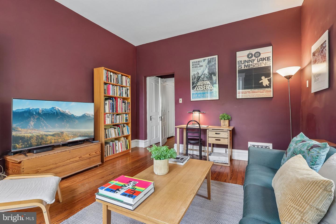
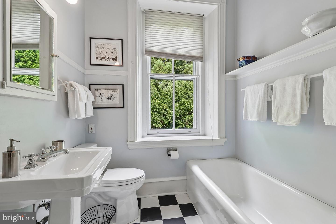
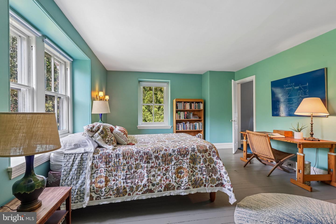
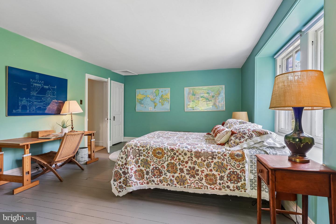
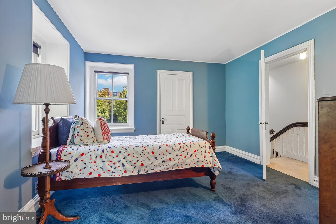
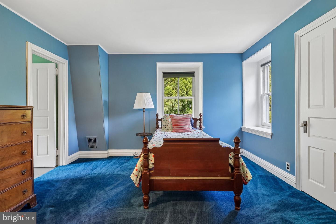
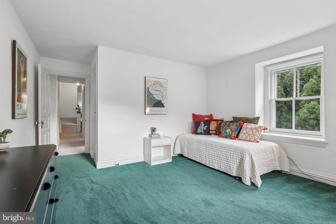
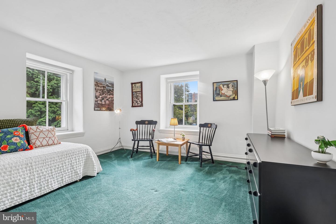
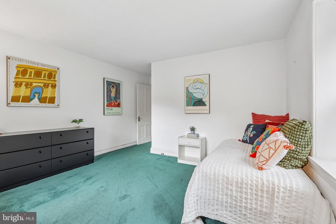
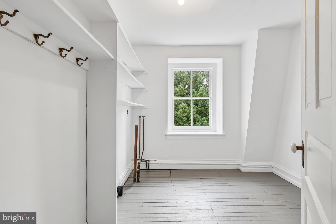
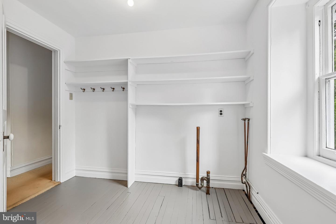
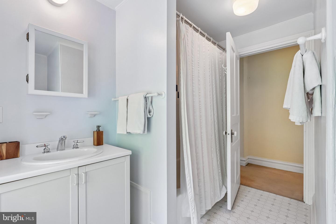
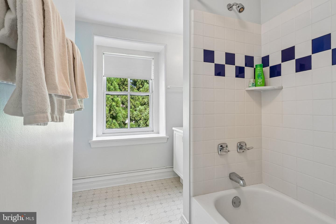
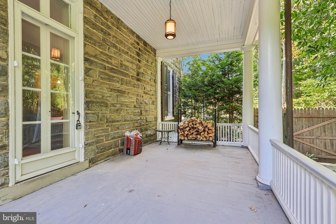
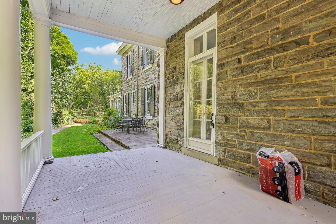
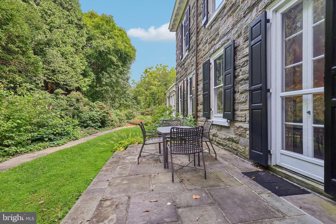
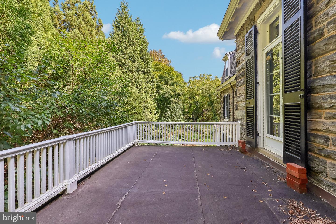
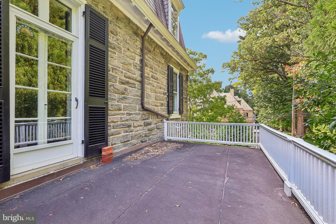
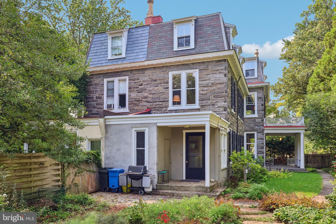
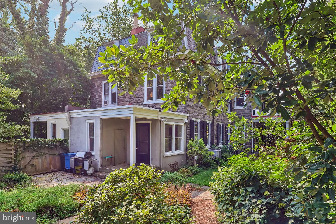
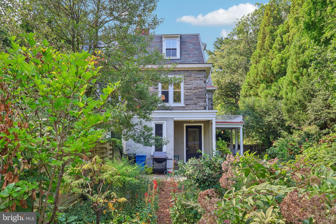
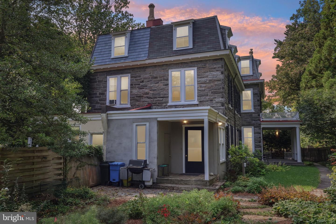
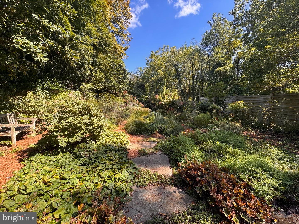
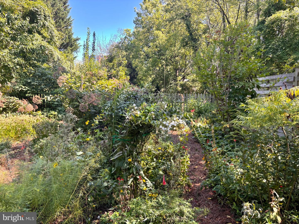
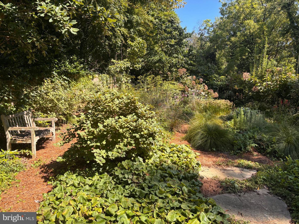
It's not often that a home with this much space also feels this effortlessly livable. Filled with character and thoughtful details, this distinctive Chestnut Hill home has a casual elegance and warmth that makes you feel immediately at home. Soaring 15-foot ceilings and an inviting vestibule welcome you into the main level. The spacious living room features a handsome marble fireplace, built-in bookshelves beneath the windows, and floor-to-ceiling glass doors that open to a side patio. The formal dining room offers classic details including chair rail and a corner china hutch. Glass french doors lead to a second patio allowing indoor and outdoor spaces to flow naturally together-an ideal setting for entertaining. The large eat-in kitchen has wood cabinetry, a six-burner KitchenAid range, and built-in microwave, and opens to a convenient mudroom/laundry room and powder room. It's a practical, hardworking space with excellent storage and easy access to the outdoors.Upstairs, the primary suite features custom California Closets and opens to an adjoining office or flex space, with access to a roof deck/balcony. Steps lead down to a full bathroom with a large soaking tub. An additional bedroom at the far end of the hallway is currently used as a den and a hall bathroom with tub serves the rest of second level.The third floor offers even more flexible living space, including a large, sunny room with freshly painted floors that could serve beautifully as a playroom, bedroom, or studio. It opens to an additional bedroom, while a third bedroom and full hall bath are located at the opposite end of the hall. A bonus room with laundry hookups provides excellent storage and exciting potential for the future. The outdoor space truly shines. A welcoming front porch and two side porches offer multiple spots to sit and enjoy the surroundings, while the beautifully established gardens create a lush, private setting that changes with the seasons. Mature plantings, winding garden spaces, and abundant greenery give the property a wonderfully natural and secluded, almost secret-garden feeling. Other notable features include a newer furnace, a Bradford White hot water heater, central air and off-street parking. A brand new septic tank will be installed in Fall 2026; permits and plans are ready to go. And the location could hardly be more ideal-just a comfortable walk to the shops and restaurants of Germantown Avenue and the trails of the Wissahickon. Here, you get the best of Chestnut Hill at your doorstep: neighborhood charm, everyday convenience, and the feeling of being surrounded by nature. Within the city limits, but a world away.
Details
| MLS # | PAPH2664360 |
|---|---|
| Listing Type | For Sale |
| Style | Condominium |
| Sub-Type | Resale |
| Status | Active Under Contract-bright |
| Year | 1925 |
| Days On Site | 42 |
| Listing Provided By | BHHS Fox & Roach-Chestnut Hill | Rebecca W Buffum |
Features
| Bed(s) | 5 |
|---|---|
| Bath(s) | 4 Total |
| SQ Feet | 3,804 |
| Basement | Y |
| Story(s) | 3 |
| Zoning | RSD1 |
| Acreage | 0.18 |
Interior
| Cooling | Central A/C |
|---|---|
| Heating Yes / No | Yes |
| Heating | Forced Air |
Exterior
| Construction Materials | Stone |
|---|---|
| Foundation Details | Concrete Perimeter |
Parking
| Garage Yes / No | No |
|---|
Taxes
| Tax Annual Amount | 15422 |
|---|
Area Information
| State | PA |
|---|---|
| County | PHILADELPHIA PA |
| City | PHILADELPHIA |
| Zip Code | 19118 |
| Area | 19118 (19118) |
| Community Name | CHESTNUT HILL |
| School District | PHILADELPHIA CITY |
| Listing VS Median (in CHESTNUT HILL) | |
Price: $975,000 low | high Med: $825,000 sqft: 3,804 low | high Med: 1,894 $ / sqft: $256 low | high Med: $436 On site: 42 low | high Med: 34 | |
Market Activity 19118
Request a showing
Request a showing
Contact
Learn More About This Property

| State | PA |
|---|---|
| County | PHILADELPHIA PA |
| City | PHILADELPHIA |
| Zip Code | 19118 |
| Area | 19118 (19118) |
| Community Name | CHESTNUT HILL |
| School District | PHILADELPHIA CITY |
| Listing VS Median (in CHESTNUT HILL) | |
Price: $975,000 low | high Med: $825,000 sqft: 3,804 low | high Med: 1,894 $ / sqft: $256 low | high Med: $436 On site: 42 low | high Med: 34 | |