1901 John F Kennedy Blvd #1512,PHILADELPHIA, PA 19103
PHILADELPHIA, PA 19103

Description
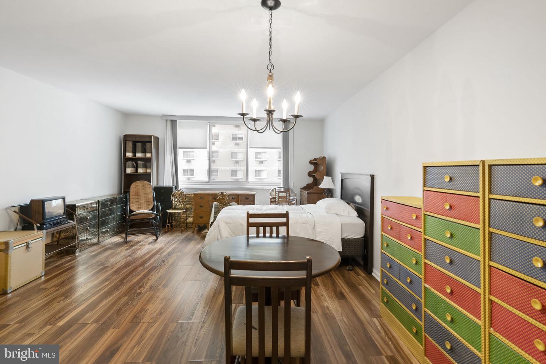
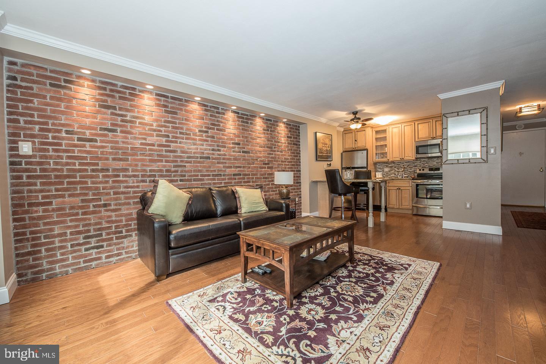
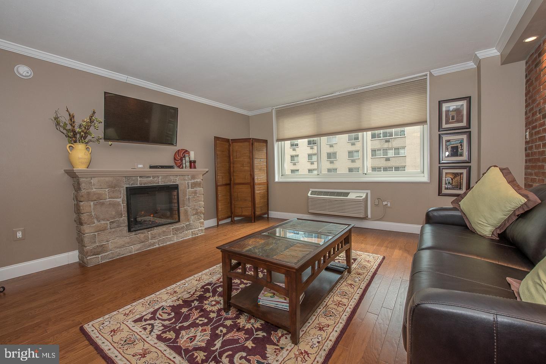
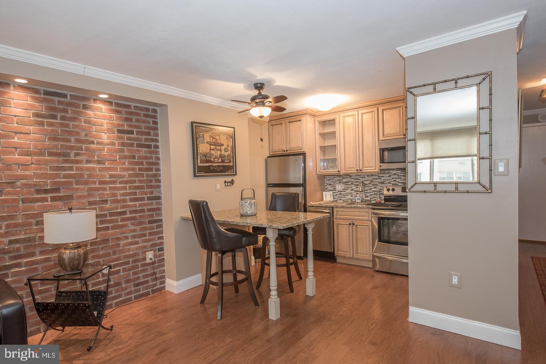
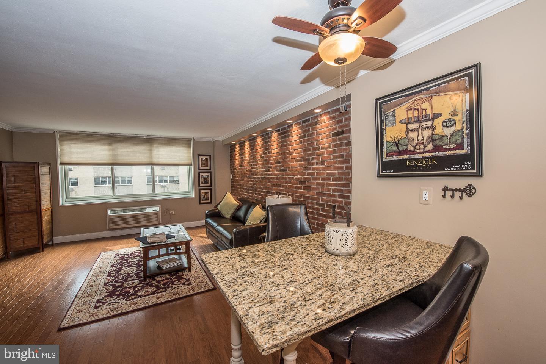
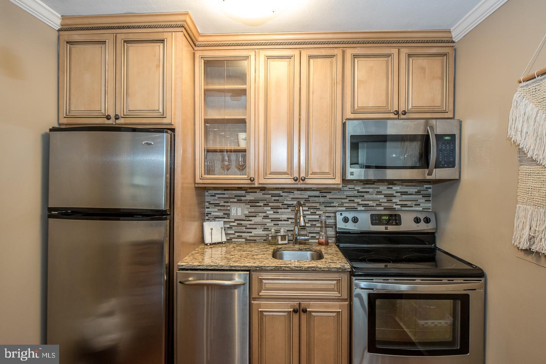
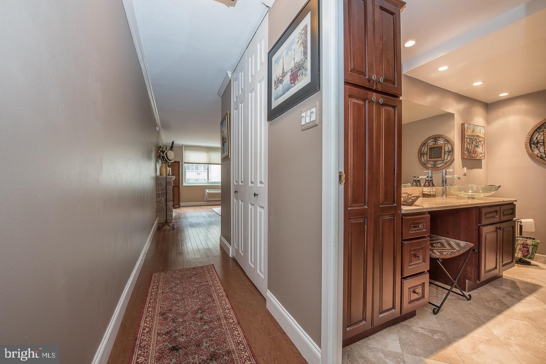
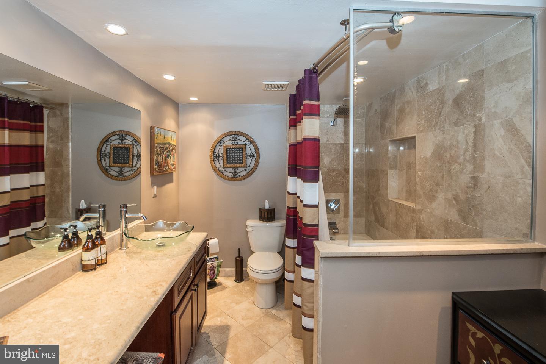
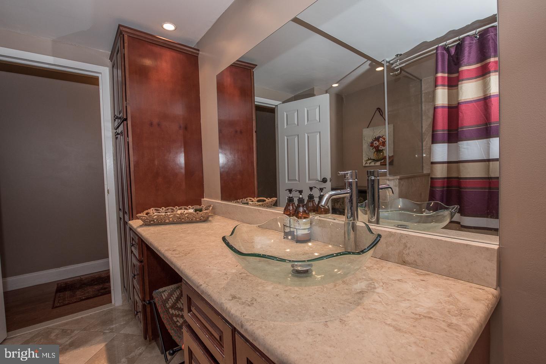
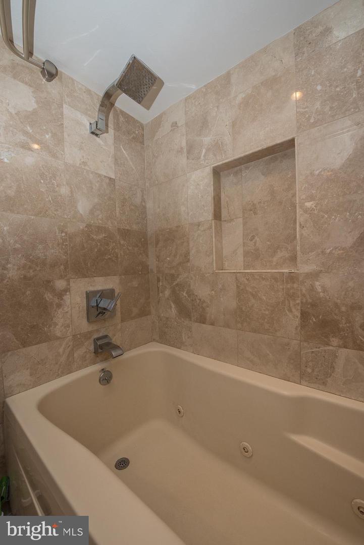
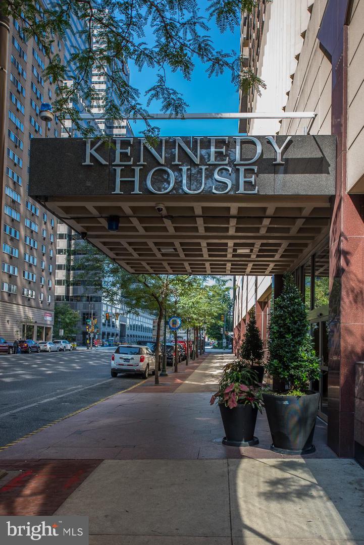
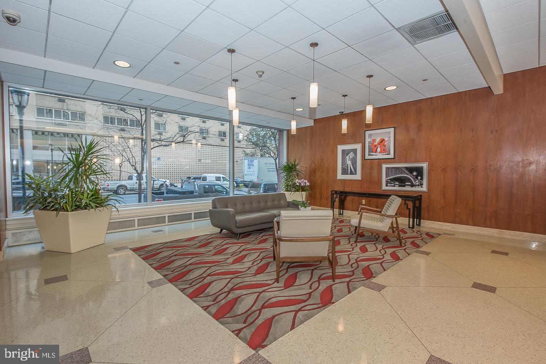
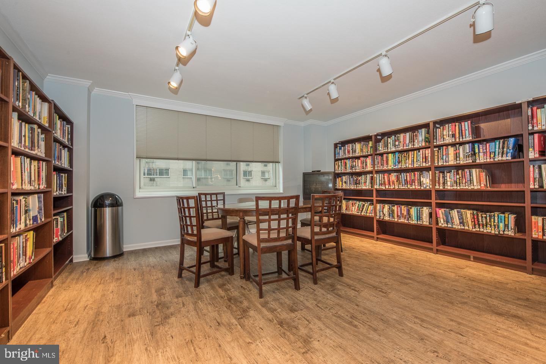
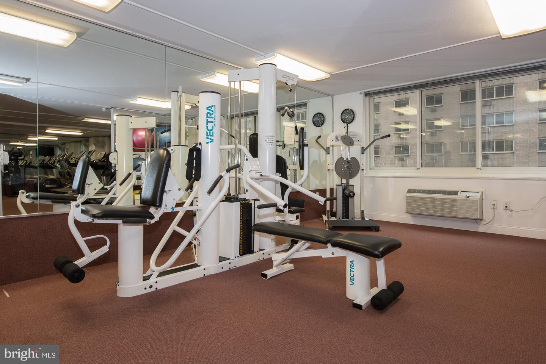
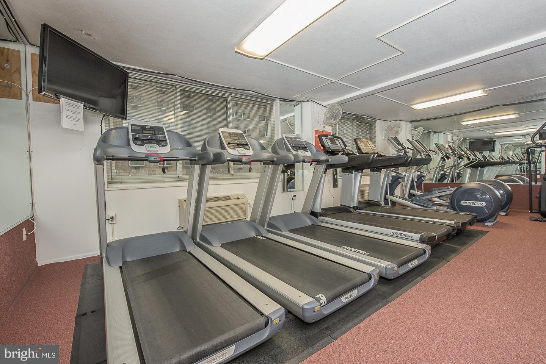
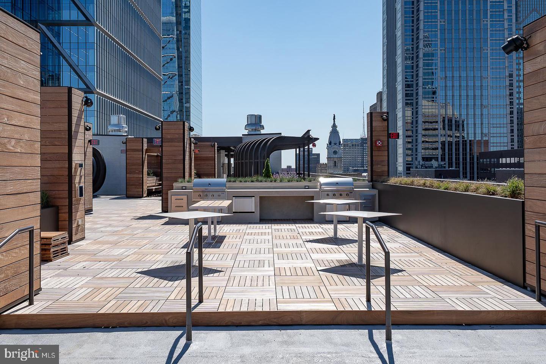
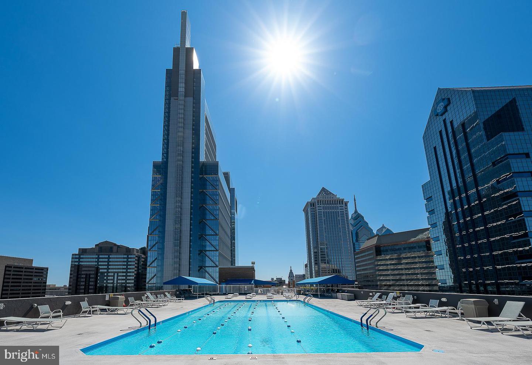
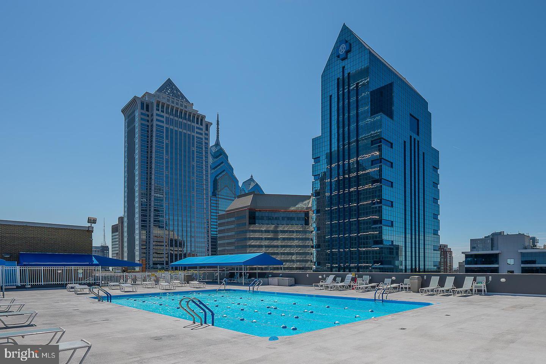
Enjoy effortless city living in this beautifully updated 475 sq. ft. efficiency at the desirable Kennedy House in the heart of Rittenhouse Square. The spacious, open-concept living area features recessed lighting, a striking exposed brick accent wall, elegant crown molding, and a cozy electric fireplace with a beautiful stone surround that creates a warm and inviting focal point. The open eat-in kitchen is equipped with a breakfast bar, granite countertops, stainless steel appliances, and ample cabinet space, making it perfect for everyday living and entertaining. The updated bathroom offers a full bathtub and additional storage, while generous closet space, a complimentary storage locker, and newer top-of-the-line windows complete this move-in-ready home. The Kennedy House offers exceptional amenities including 24-hour security and doorman service, on-site management and maintenance, a spectacular rooftop swimming pool and sun deck with breathtaking city views , a complete fitness center for free, hospitality suites, a 30th-floor community laundry facility, and on-site garage parking available at approximately 50% below standard Center City rates. The monthly co-op fee includes nearly everything: all utilities (electric, heat, air conditioning, water, and basic cable), real estate taxes, and the building's maintenance package, providing outstanding value and simplified living. A nominal real estate transfer tax applies, and title insurance is not required. Ideally located just one block from Suburban Station, three blocks from 30th Street Station, and within easy access to SEPTA transportation, The Kennedy House places you steps from some of Philadelphia's finest restaurants, shopping, theaters, museums, and cultural attractions. Kennedy Market and Chima Brazilian Steakhouse are conveniently located within the building. A one-time administrative fee is paid at closing. Experience the very best of Center City living in one of Rittenhouse Square's most established and sought-after cooperative communities.
Details
| MLS # | PAPH2642886 |
|---|---|
| Listing Type | For Sale |
| Style | Condominium |
| Building Name | KENNEDY HOUSE |
| HOA Dues | $385 |
| Sub-Type | Resale |
| Status | Active-bright |
| Year | 1968 |
| Days On Site | 126 |
| Listing Provided By | KW Main Line - Narberth | Damon C. Michels |
Features
| Bath(s) | 1 Total |
|---|---|
| SQ Feet | 475 |
| Garage | 1 |
| Story(s) | 1 |
| Zoning | RES |
Interior
| Cooling | Central A/C |
|---|---|
| Heating Yes / No | Yes |
| Heating | Forced Air |
| Interior Features | Bathroom - Tub Shower, Ceiling Fan(s), Crown Moldings, Efficiency, Floor Plan - Open, Kitchen - Eat-In, Recessed Lighting, Upgraded Countertops, Wood Floors |
| Window Features | Energy Efficient, Double Pane Windows, Replacement, Screens |
| Appliances | Refrigerator, Dishwasher, Oven/Range - Electric |
Exterior
| Exterior Features | Sidewalks, Street Lights |
|---|---|
| Security Features | Desk in Lobby, Doorman |
| Construction Materials | Masonry |
Parking
| Garage Yes / No | Yes |
|---|---|
| Parking Features | Parking Fee |
Utilities
| Utilities | Cable TV, Phone |
|---|
Taxes
| Tax Annual Amount | 0 |
|---|
Area Information
| State | PA |
|---|---|
| County | PHILADELPHIA PA |
| City | PHILADELPHIA |
| Zip Code | 19103 |
| Area | 19103 (19103) |
| Community Name | RITTENHOUSE SQUARE |
| School District | THE SCHOOL DISTRICT OF PHILADELP |
| Elementary School | GREENFIELD ALBERT |
| Listing VS Median (in RITTENHOUSE SQUARE) | |
Price: $149,000 low | high Med: $115,000 sqft: 475 low | high Med: 437 $ / sqft: $314 low | high Med: $263 On site: 126 low | high Med: 236 | |
Market Activity 19103
Request a showing
Request a showing
Contact
Learn More About This Property

| State | PA |
|---|---|
| County | PHILADELPHIA PA |
| City | PHILADELPHIA |
| Zip Code | 19103 |
| Area | 19103 (19103) |
| Community Name | RITTENHOUSE SQUARE |
| School District | THE SCHOOL DISTRICT OF PHILADELP |
| Elementary School | GREENFIELD ALBERT |
| Listing VS Median (in RITTENHOUSE SQUARE) | |
Price: $149,000 low | high Med: $115,000 sqft: 475 low | high Med: 437 $ / sqft: $314 low | high Med: $263 On site: 126 low | high Med: 236 | |