1756 Yellow Springs Rd,MALVERN, PA 19355
MALVERN, PA 19355

Description
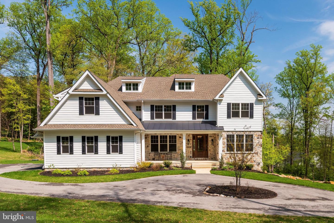
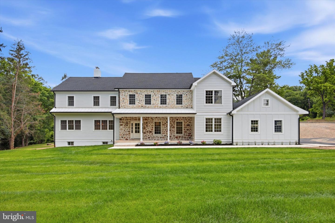
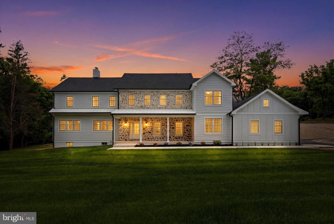
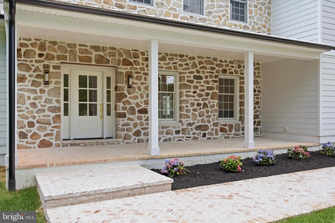
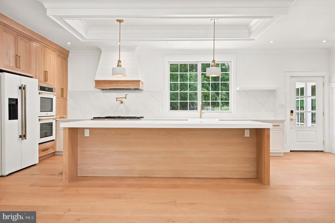
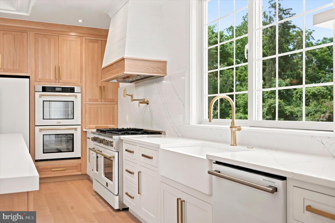
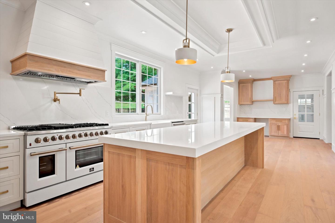
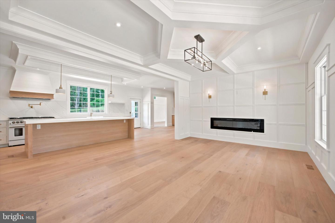
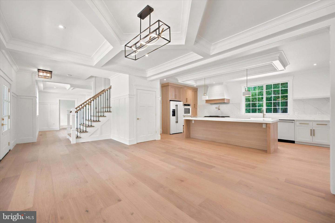
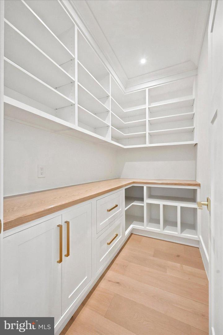
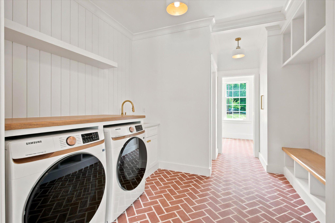
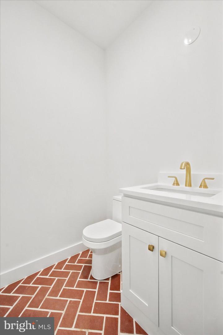
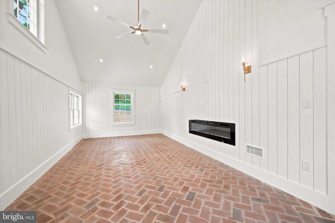
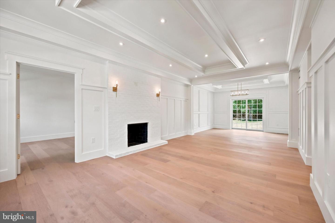
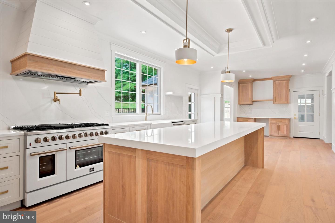
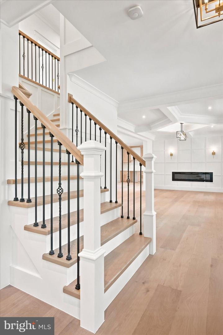
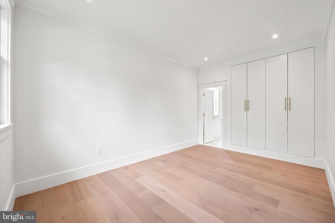
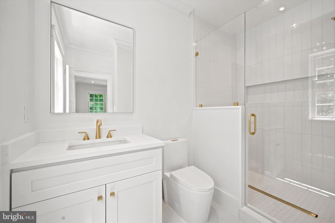
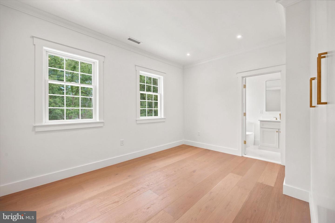
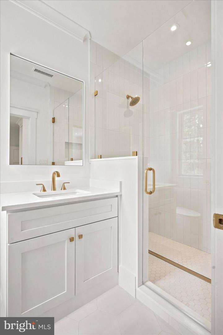
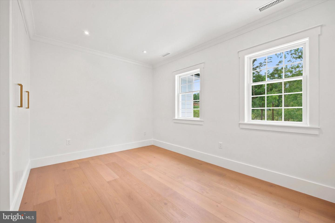
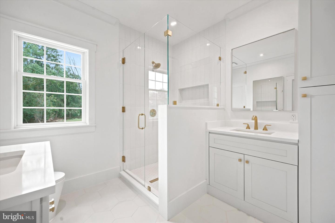
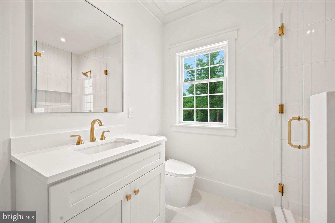
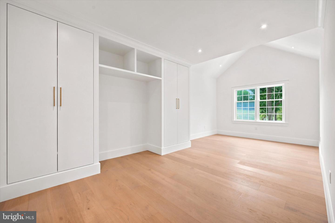
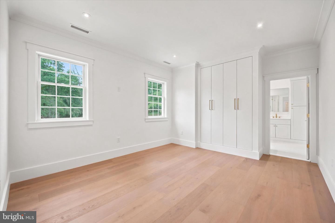
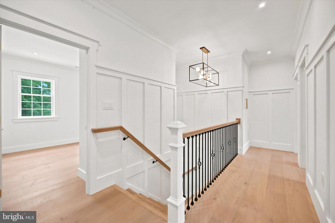
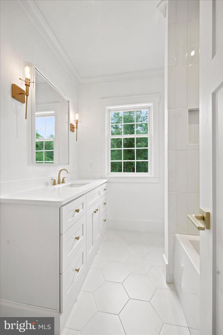
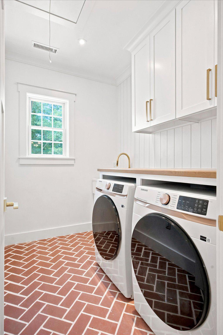
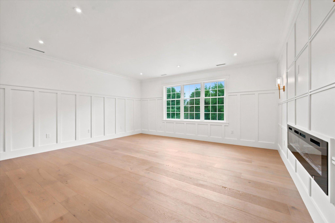
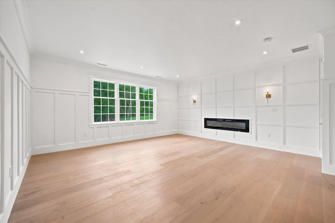
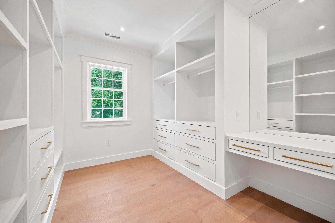
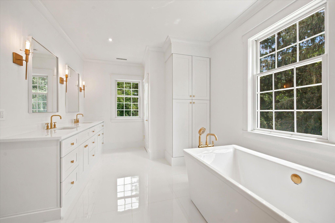
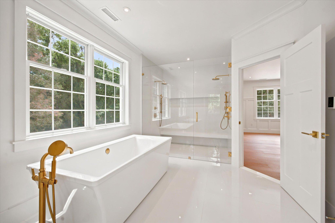
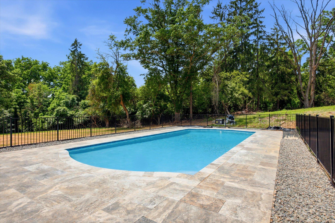
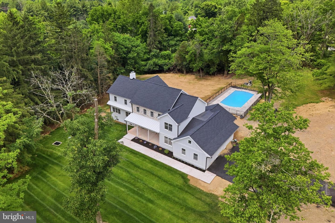
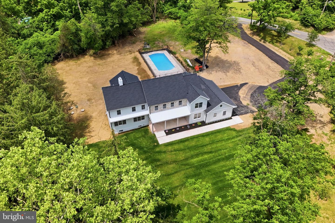
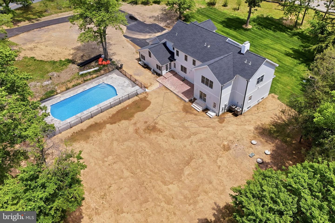
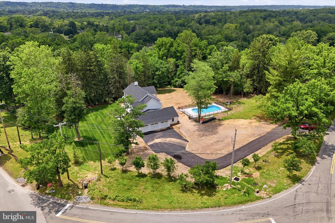
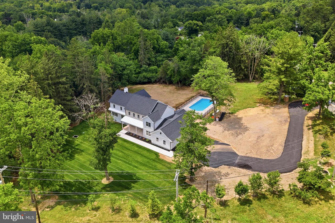
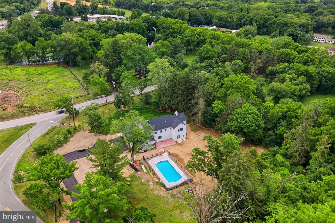
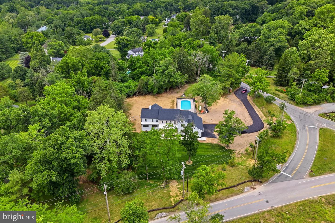
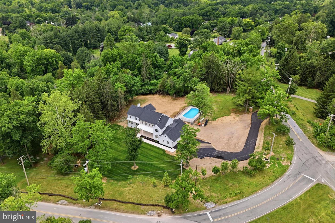
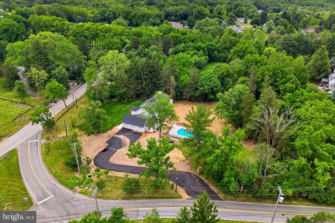
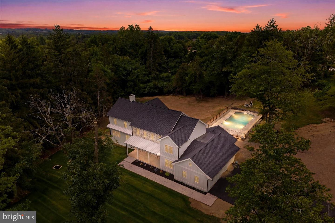
Welcome to 1756 Yellow Springs Road, an exceptional new renovated estate situated on 2.6 private acres in the highly sought-after T/E School District and minutes from Valley Forge National Park. This stunning residence offers 6 bedrooms, 6.5 bathrooms, a finished walk-out basement, 2 laundry rooms, a spacious 3-car garage equipped with 2 electric vehicle charging stations a completely renovated pool with brand new equipment, fence and travertine tile. Designed with both luxury and functionality in mind, the main level features an expansive open floor plan highlighted by a gourmet chef's kitchen complete with premium Forno appliances, quartz countertops, an oversized center island, a dry bar, and a large walk-in pantry. The adjoining dining room showcases a beautiful fireplace, while the impressive living room features soaring vaulted ceilings. A separate family room with an additional fireplace provides the perfect gathering space for family and guests.The 1st floor secondary primary suite offers exceptional flexibility for multigenerational living or overnight guests, featuring a spacious bedroom, custom walk-in closet, and private en-suite bathroom. Additional first-floor amenities include a private office, mudroom with custom built-in cubbies, powder room, and convenient access to the oversized three-car garage. The 2nd floor is anchored by a luxurious primary owner's suite featuring a fireplace, custom walk-in closets, and a spa-inspired en-suite bathroom with dual vanities, a freestanding soaking tub, and an oversized walk-in shower with double shower heads. Additional upper-level accommodations include a bedroom with a private en-suite bathroom, 2 bedrooms connected by a Jack-and-Jill bathroom, an additional bedroom served by a nearby hall bathroom, and ample closet space throughout all rooms.There is also a 2nd floor laundry room and oversized linen closet. The fully finished walk-out basement provides even more living space, making it ideal for guests, recreation, fitness, or entertainment.Combining timeless design, luxurious finishes, and an unbeatable location, this remarkable property offers the perfect blend of elegance, comfort, and modern living in one of Chester County's most desirable communities.
Details
| MLS # | PACT2130046 |
|---|---|
| Listing Type | For Sale |
| Style | House |
| Sub-Type | New Construction |
| Status | Active-bright |
| Year | 2026 |
| Days On Site | 90 |
| Listing Provided By | Compass Pennsylvania, LLC | Juliet Marie Cordeiro |
Features
| Bed(s) | 6 |
|---|---|
| Bath(s) | 7 Total |
| SQ Feet | 5,599 |
| Garage | 3 |
| Basement | Y |
| Story(s) | 2 |
| Zoning | R10 RES |
| Acreage | 2.60 |
Interior
| Cooling | Central A/C |
|---|---|
| Heating Yes / No | Yes |
| Heating | 90% Forced Air |
| Interior Features | Bathroom - Soaking Tub, Bathroom - Stall Shower, Bathroom - Walk-In Shower, Breakfast Area, Crown Moldings, Dining Area, Entry Level Bedroom, Family Room Off Kitchen, Floor Plan - Open, Kitchen - Island, Pantry, Primary Bath(s), Recessed Lighting, Skylight(s), Walk-in Closet(s), Wainscotting, Wet/Dry Bar |
| Appliances | Built-In Range, Built-In Microwave, Dishwasher, Disposal, Dryer, Freezer, Microwave, Refrigerator, Stove, Washer |
Exterior
| Exterior Features | Extensive Hardscape |
|---|---|
| Roof | Shingle, Metal |
| Construction Materials | Brick, Concrete, Other |
| Foundation Details | Block |
Parking
| Garage Yes / No | Yes |
|---|---|
| Parking Features | Asphalt Driveway |
Utilities
| Utilities | Propane |
|---|
Taxes
| Tax Annual Amount | 15146 |
|---|
Area Information
| State | PA |
|---|---|
| County | CHESTER PA |
| City | MALVERN |
| Zip Code | 19355 |
| Area | Tredyffrin Twp (10343) |
| Community Name | NONE AVAILABLE |
| School District | TREDYFFRIN-EASTTOWN |
| Listing VS Median (in NONE AVAILABLE) | |
Price: $2,300,000 low | high Med: $335,000 sqft: 5,599 low | high Med: 2,433 $ / sqft: $411 low | high Med: $138 On site: 90 low | high Med: 68 | |
Market Activity 19355
Request a showing
Request a showing
Contact
Learn More About This Property

| State | PA |
|---|---|
| County | CHESTER PA |
| City | MALVERN |
| Zip Code | 19355 |
| Area | Tredyffrin Twp (10343) |
| Community Name | NONE AVAILABLE |
| School District | TREDYFFRIN-EASTTOWN |
| Listing VS Median (in NONE AVAILABLE) | |
Price: $2,300,000 low | high Med: $335,000 sqft: 5,599 low | high Med: 2,433 $ / sqft: $411 low | high Med: $138 On site: 90 low | high Med: 68 | |