New Listing
1140 N Orianna St,PHILADELPHIA, PA 19123
PHILADELPHIA, PA 19123

Description
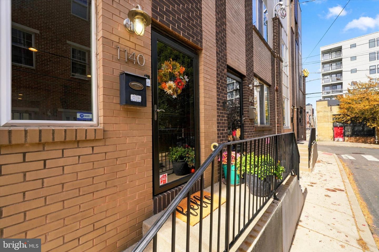
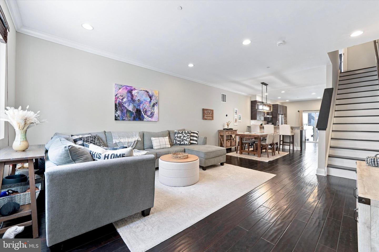
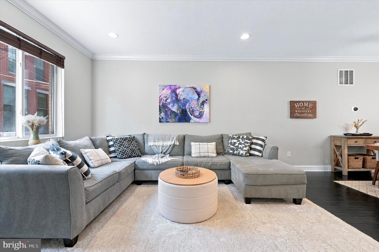
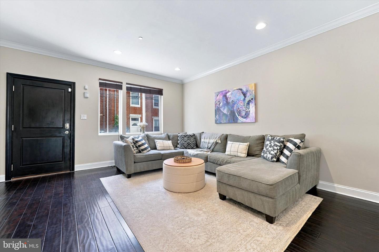
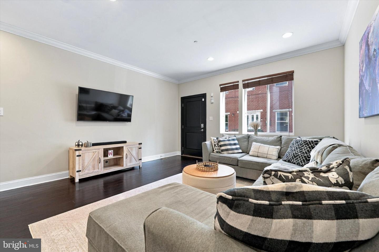
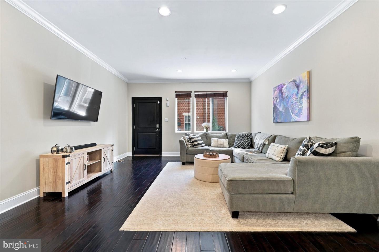
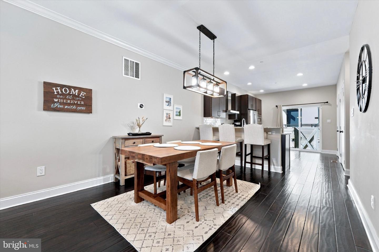
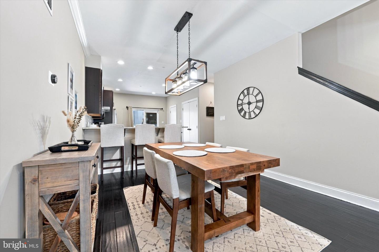
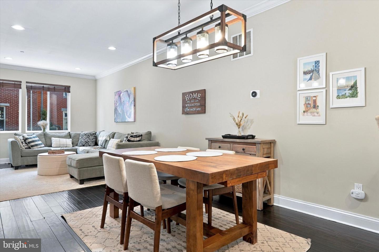
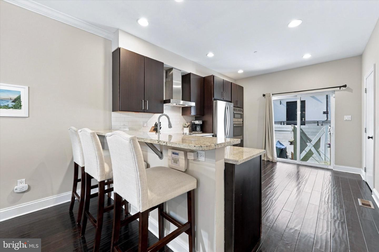
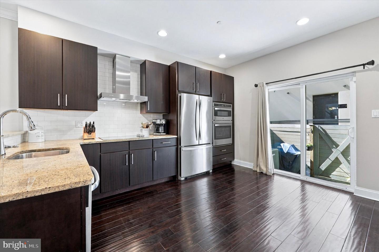
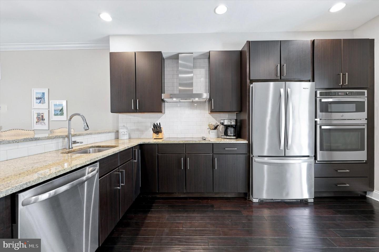
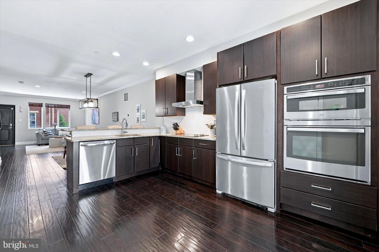
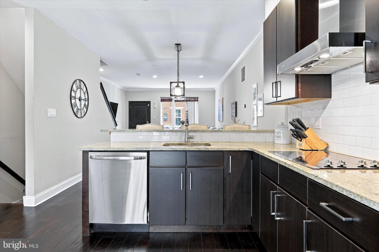
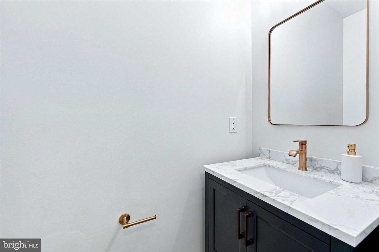
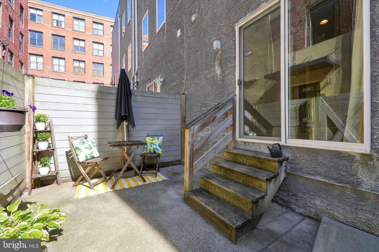
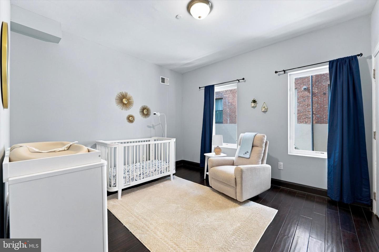
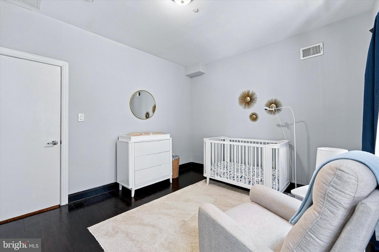
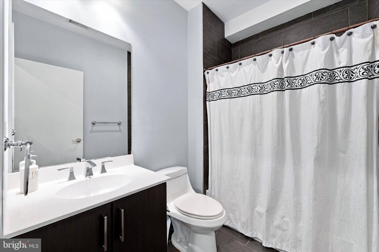
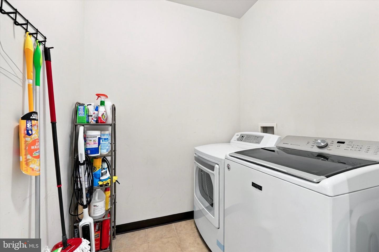
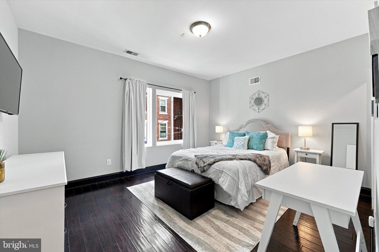
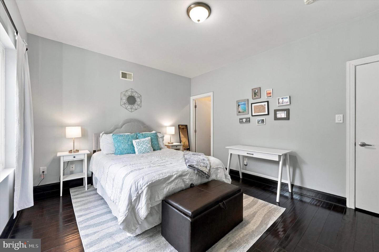
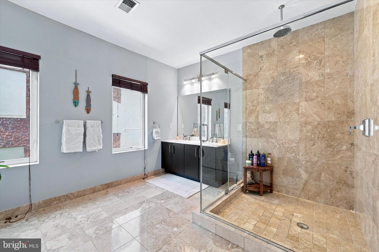
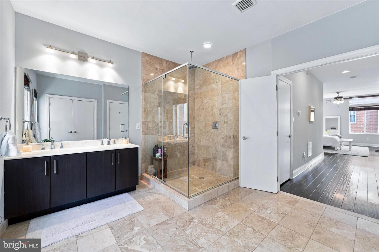
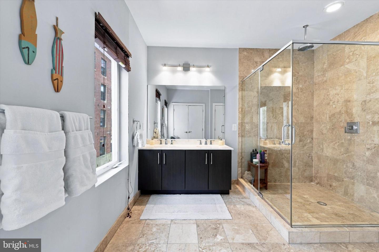
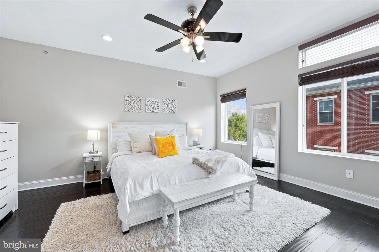
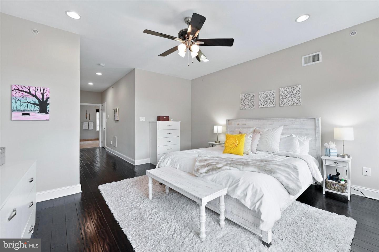
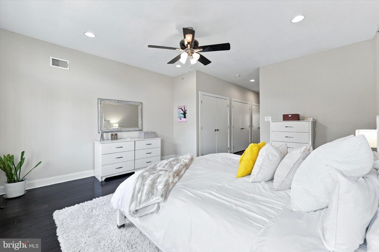
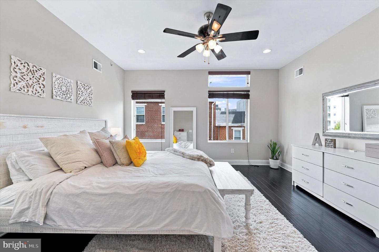
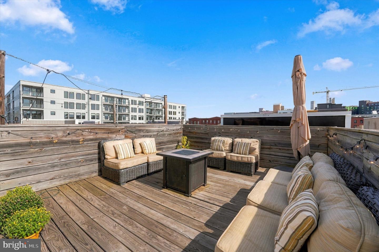
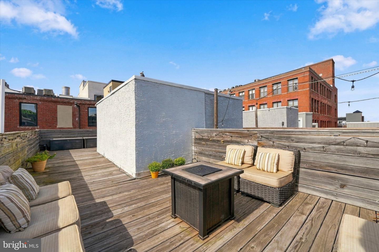
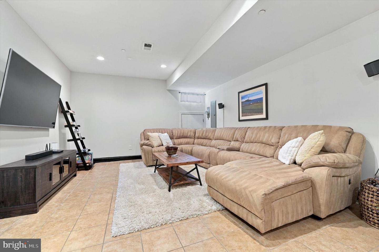
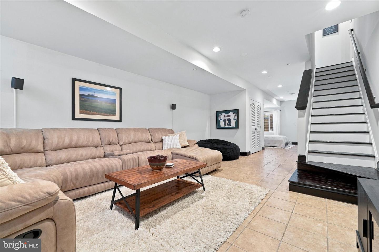
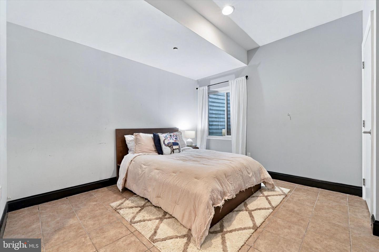
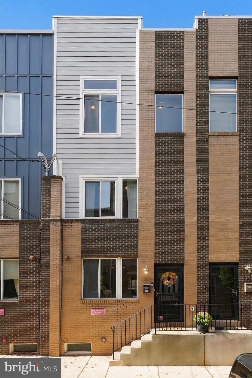
Welcome to 1140 N. Orianna Street in the heart of Northern Liberties! This beautifully maintained, move-in-ready home offers an impressive 16-foot-wide lot, an open floor plan, hardwood flooring throughout, and abundant natural light. The spacious living and dining areas flow into a well-appointed kitchen featuring a breakfast bar, generous counter space, and ample 42-inch cabinetry. Nearly all appliances have been replaced within the past few years. A convenient powder room and sliding glass doors provide access to the enclosed rear yard, ideal for outdoor dining and entertaining. The second floor features two generously sized bedrooms, a full bathroom, and a conveniently located laundry room. The entire third floor is dedicated to the spacious primary suite, complete with an en-suite bathroom featuring dual sinks and a large rain-head shower. Continue upstairs to the expansive rooftop deck with views in both directions and plenty of space for entertaining or relaxing above the city. The fully finished basement with impressive 9-foot ceilings offers additional living space and storage, perfect for a media room, home gym, or flex space. Enjoy an unbeatable Northern Liberties location within five blocks of neighborhood restaurants, cafés, bars, grocery stores, gyms, bowling, the Piazza, dog parks, and green spaces. Conveniently located just one block from the Girard Avenue Market-Frankford Line, offering easy access to Center City and beyond. With generous living space, desirable outdoor areas, a prime Northern Liberties location, and valuable updates including a new HVAC system (2023) and hot water heater (2025), this move-in-ready home offers the perfect blend of comfort, convenience, and city living!
Details
| MLS # | PAPH2679970 |
|---|---|
| Listing Type | For Sale |
| Style | Condominium |
| Sub-Type | Resale |
| Status | Active-bright |
| Year | 2011 |
| Days On Site | 6 |
| Listing Provided By | Kurfiss Sotheby's International Realty | Juliana Martell |
Features
| Bed(s) | 3 |
|---|---|
| Bath(s) | 3 Total |
| SQ Feet | 2,752 |
| Basement | Y |
| Story(s) | 3 |
| Zoning | RSA5 |
| Acreage | 0.02 |
Interior
| Cooling | Central A/C |
|---|---|
| Heating Yes / No | Yes |
| Heating | Forced Air |
| Interior Features | Sprinkler System, Dining Area, Breakfast Area, Ceiling Fan(s), Crown Moldings, Floor Plan - Open, Primary Bath(s), Walk-in Closet(s), Bathroom - Tub Shower, Bathroom - Walk-In Shower, Combination Dining/Living, Kitchen - Gourmet, Recessed Lighting, Window Treatments, Wood Floors |
| Window Features | Energy Efficient |
| Appliances | Oven - Wall, Dishwasher, Built-In Microwave, Cooktop, Exhaust Fan, Oven/Range - Electric, Range Hood, Washer, Dryer, Stainless Steel Appliances |
Exterior
| Roof | Flat |
|---|---|
| Construction Materials | Hardi Plank Type, Brick, Stucco |
| Foundation Details | Concrete Perimeter |
Parking
| Garage Yes / No | No |
|---|---|
| Parking Features | Public, Rented/Permit Required |
Taxes
| Tax Annual Amount | 8400 |
|---|
Area Information
| State | PA |
|---|---|
| County | PHILADELPHIA PA |
| City | PHILADELPHIA |
| Zip Code | 19123 |
| Area | 19123 (19123) |
| Community Name | NORTHERN LIBERTIES |
| School District | THE SCHOOL DISTRICT OF PHILADELP |
| Listing VS Median (in NORTHERN LIBERTIES) | |
Price: $585,000 low | high Med: $2,820 sqft: 2,752 low | high Med: 1,070 $ / sqft: $213 low | high Med: $3 On site: 6 low | high Med: 11 | |
Market Activity 19123
Request a showing
Request a showing
Contact
Learn More About This Property

| State | PA |
|---|---|
| County | PHILADELPHIA PA |
| City | PHILADELPHIA |
| Zip Code | 19123 |
| Area | 19123 (19123) |
| Community Name | NORTHERN LIBERTIES |
| School District | THE SCHOOL DISTRICT OF PHILADELP |
| Listing VS Median (in NORTHERN LIBERTIES) | |
Price: $585,000 low | high Med: $2,820 sqft: 2,752 low | high Med: 1,070 $ / sqft: $213 low | high Med: $3 On site: 6 low | high Med: 11 | |