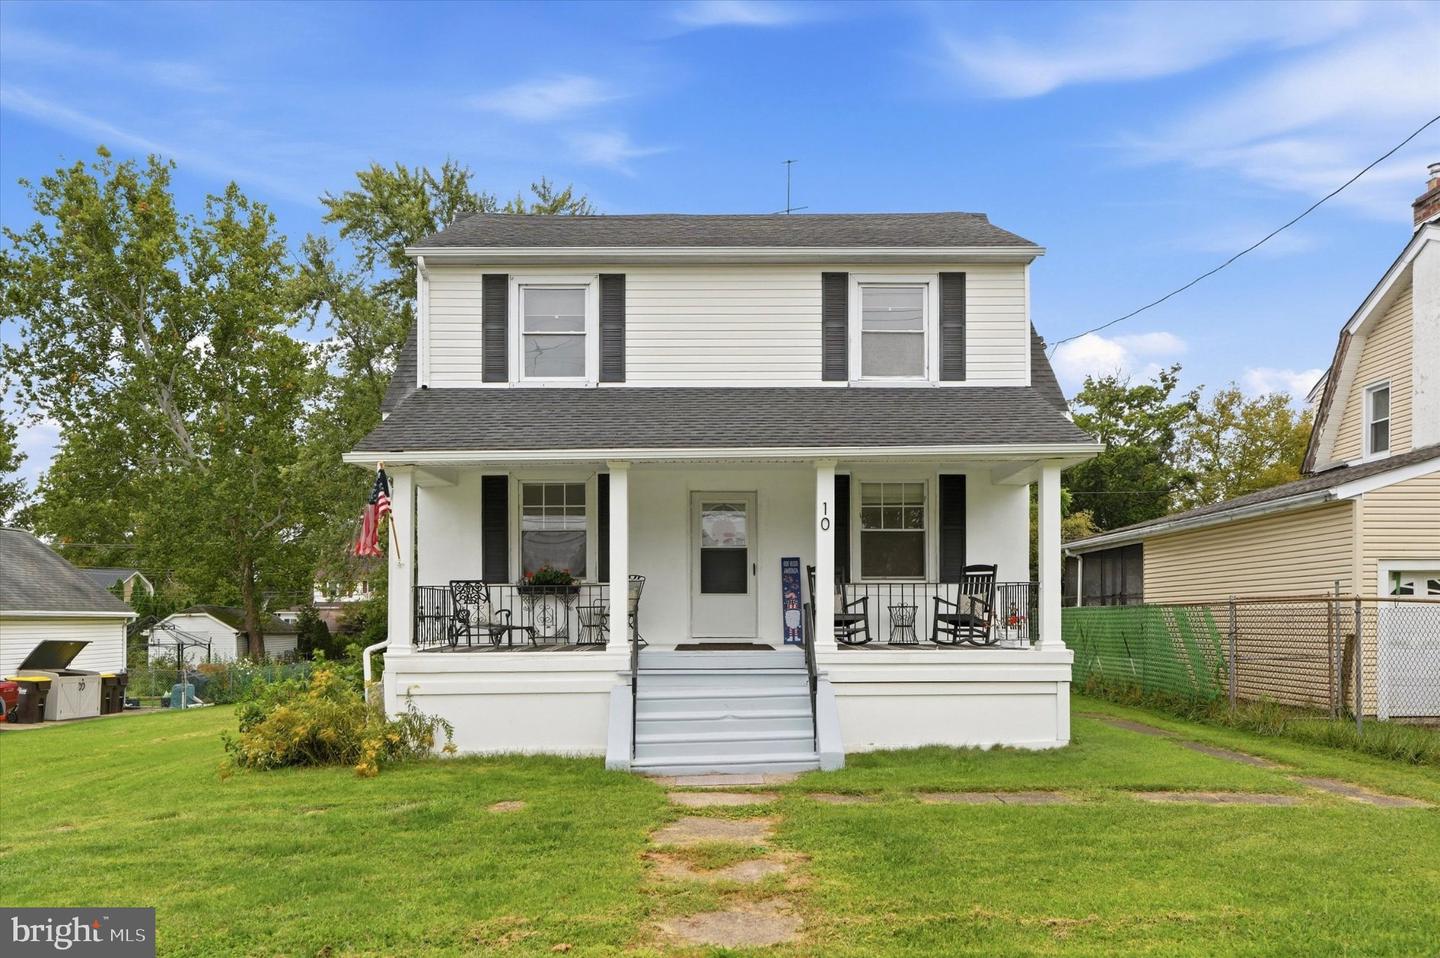
10 W Township Line Rd,NORRISTOWN, PA 19401
NORRISTOWN, PA 19401

Description
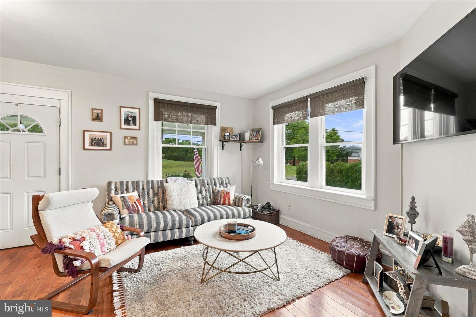
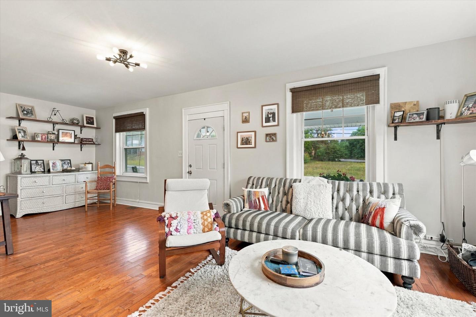
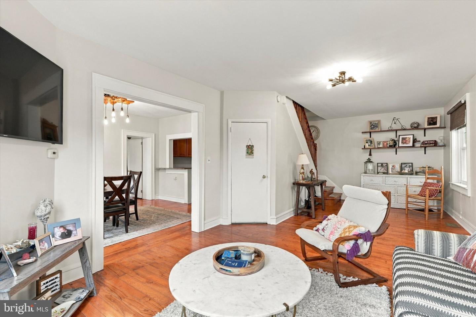
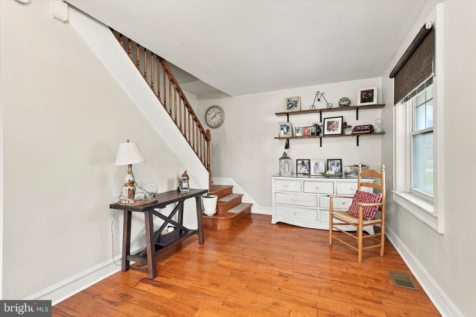
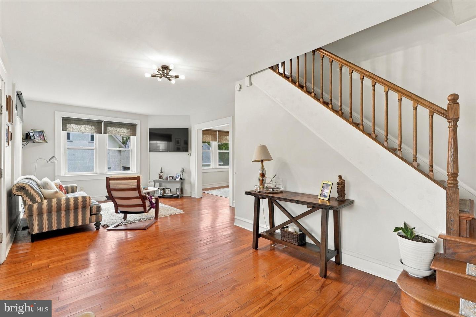
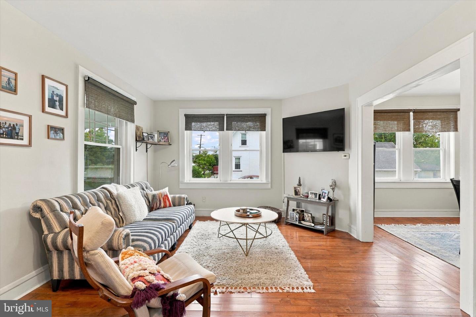
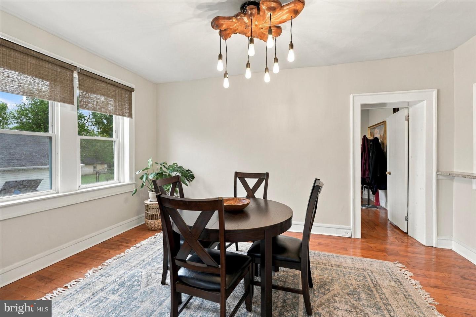
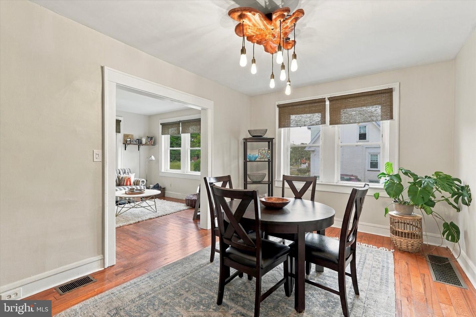
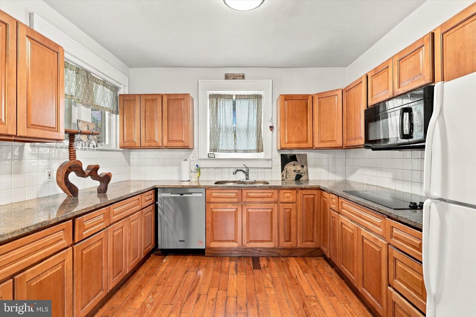
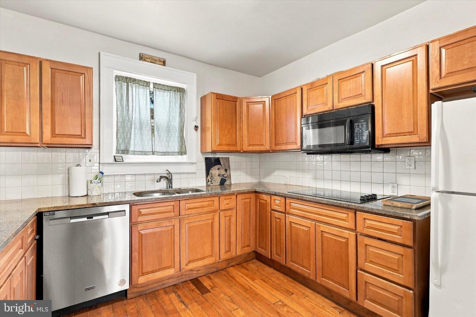
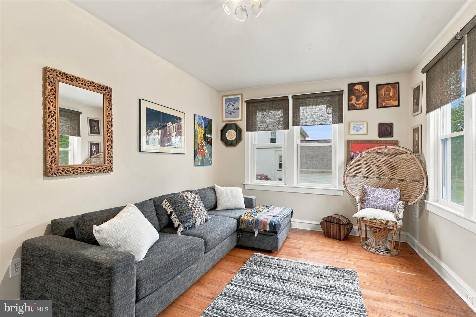
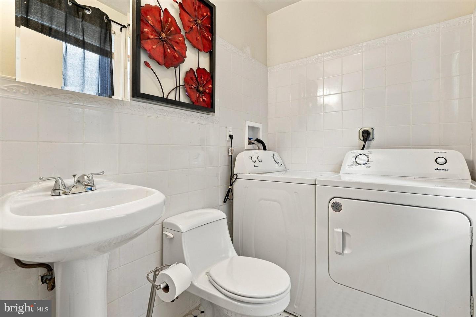
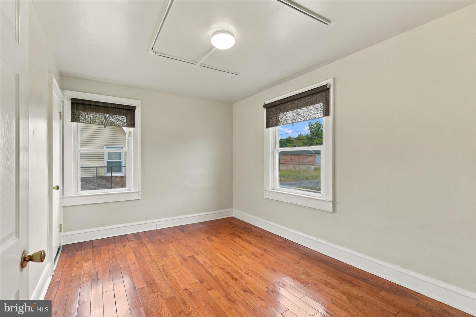
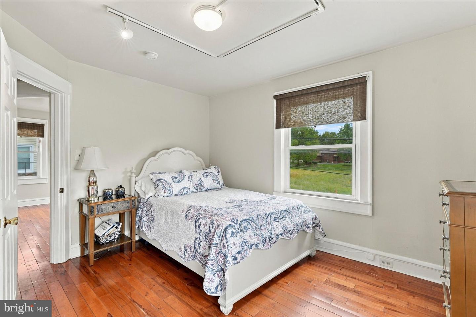
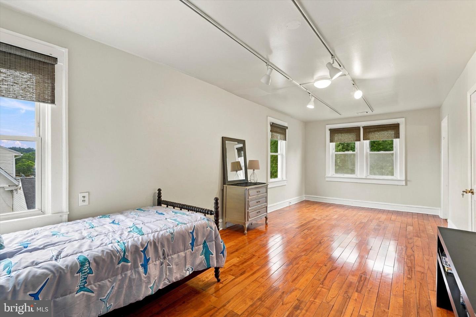
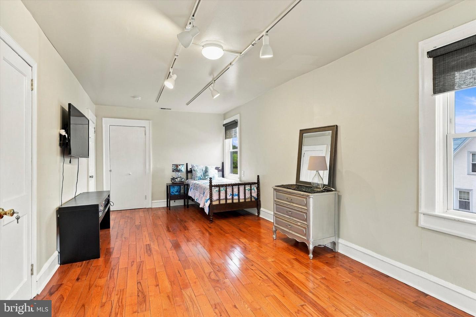
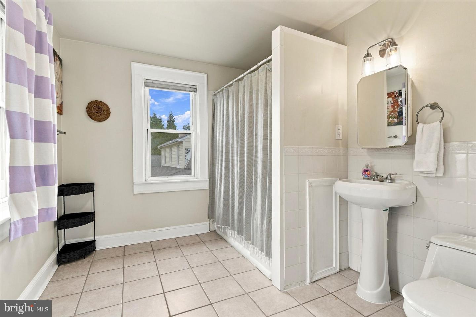
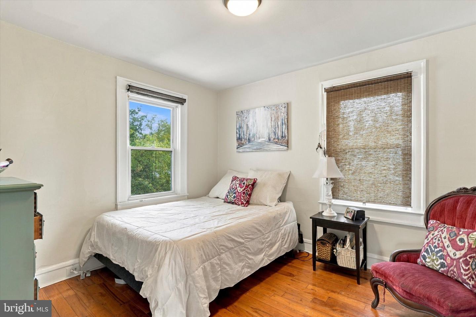
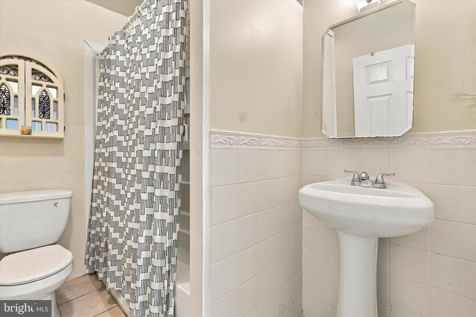
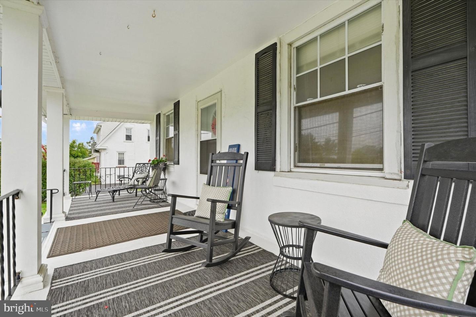
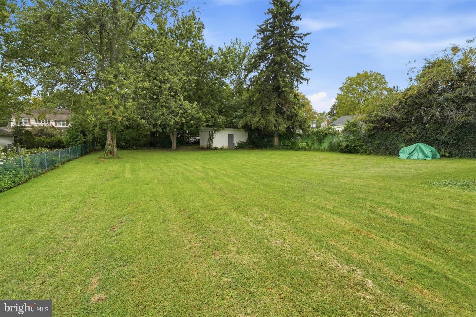
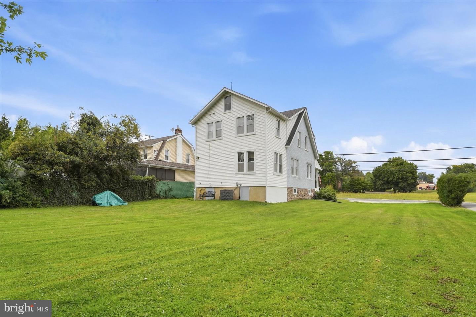
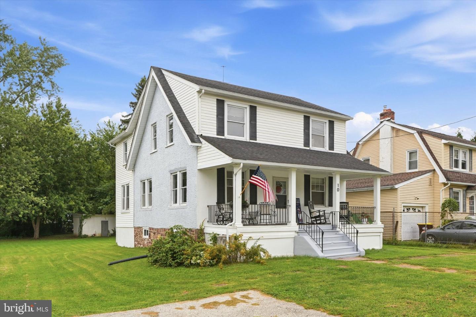
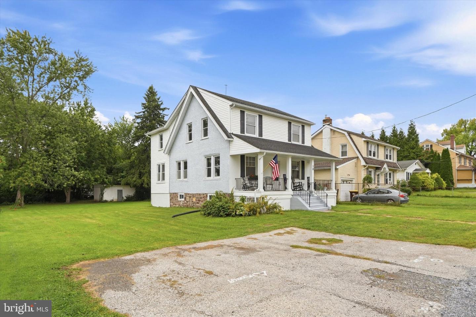
Welcome to this spacious 4 bedroom, 3 bathroom home offering a versatile layout, classic character, and comfortable living spaces throughout. Beautiful hardwood floors add warmth and timeless appeal, while deep window sills bring additional charm to the main living areas. The first floor features a welcoming living area flowing into the dining room and an attached kitchen equipped with an cooktop, newer dishwasher, built in microwave, and refrigerator. Just off the kitchen is a flexible additional room that can serve as a bonus room, home office, or additional living space. This room also offers its own bathroom, washer and dryer, a convenient pantry, and direct access to the backyard. Upstairs, the primary bedroom includes its own private bathroom with a tub and shower combination. Additional bedrooms provide flexibility for family, guests, or work from home needs. The basement offers abundant storage space for keeping everyday belongings organized and out of sight. With its generous bedroom count, multiple bathrooms, flexible first floor space, hardwood flooring, and convenient layout, this home offers a wonderful combination of functionality and character. Schedule your showing today. Currently being used as a private residence.
Details
| MLS # | PAMC2188352 |
|---|---|
| Listing Type | For Sale |
| Style | House |
| Sub-Type | Resale |
| Status | Pending-bright |
| Year | 1900 |
| Days On Site | 37 |
| Listing Provided By | Keller Williams Real Estate-Blue Bell | Sharyn Soliman |
Features
| Bed(s) | 4 |
|---|---|
| Bath(s) | 3 Total |
| SQ Feet | 1,972 |
| Garage | 4 |
| Basement | Y |
| Story(s) | 2 |
| Zoning | AR |
| Acreage | 0.34 |
Interior
| Cooling | Central A/C |
|---|---|
| Heating Yes / No | Yes |
| Heating | Forced Air |
| Interior Features | Attic, Bathroom - Tub Shower, Bathroom - Stall Shower, Floor Plan - Traditional, Primary Bath(s), Wood Floors |
| Appliances | Dishwasher, Dryer, Refrigerator, Washer, Water Heater, Microwave, Cooktop |
Exterior
| Construction Materials | Brick |
|---|---|
| Foundation Details | Stone |
Parking
| Garage Yes / No | Yes |
|---|
Taxes
| Tax Annual Amount | 5813 |
|---|
Area Information
| State | PA |
|---|---|
| County | MONTGOMERY PA |
| City | NORRISTOWN |
| Zip Code | 19401 |
| Area | East Norriton Twp (10633) |
| Community Name | NORRISTOWN |
| School District | NORRISTOWN AREA |
| Listing VS Median (in NORRISTOWN) | |
Price: $400,000 low | high Med: $249,000 sqft: 1,972 low | high Med: 1,437 $ / sqft: $203 low | high Med: $173 On site: 37 low | high Med: 270 | |
Market Activity 19401
Request a showing
Request a showing
Contact
Learn More About This Property

| State | PA |
|---|---|
| County | MONTGOMERY PA |
| City | NORRISTOWN |
| Zip Code | 19401 |
| Area | East Norriton Twp (10633) |
| Community Name | NORRISTOWN |
| School District | NORRISTOWN AREA |
| Listing VS Median (in NORRISTOWN) | |
Price: $400,000 low | high Med: $249,000 sqft: 1,972 low | high Med: 1,437 $ / sqft: $203 low | high Med: $173 On site: 37 low | high Med: 270 | |