
Description
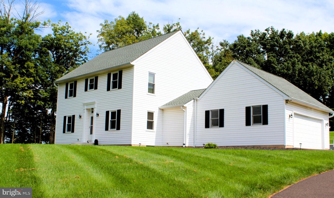
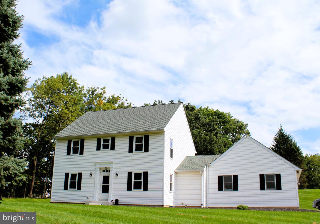
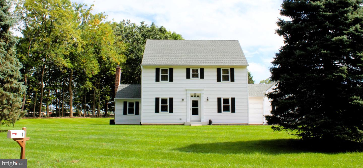
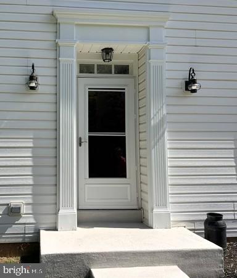
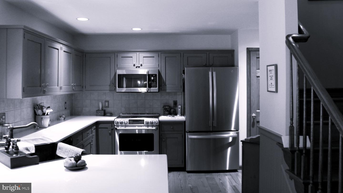
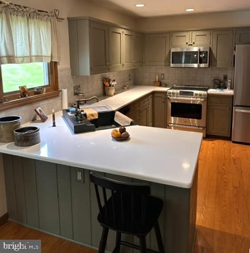
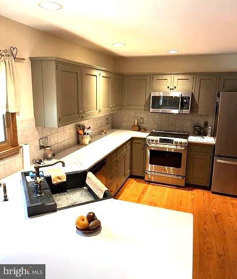
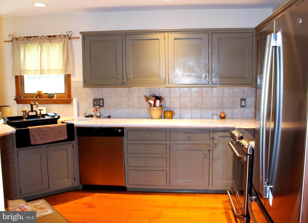
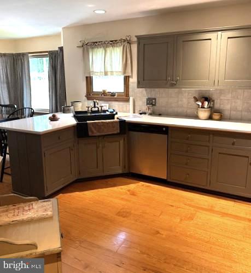
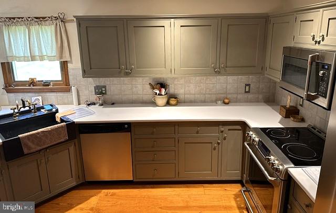
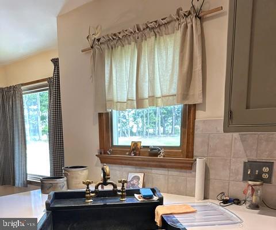
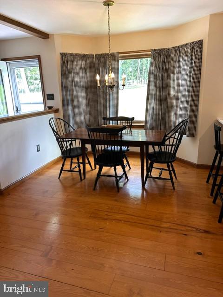
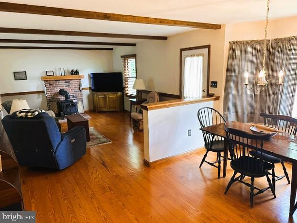
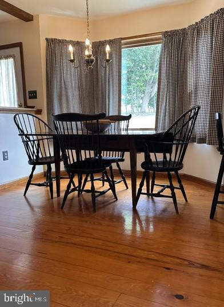
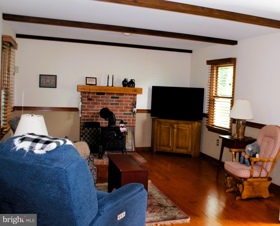
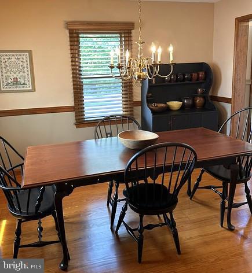
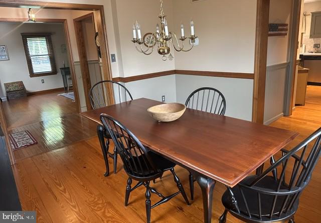
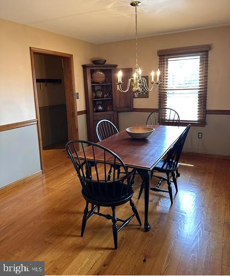
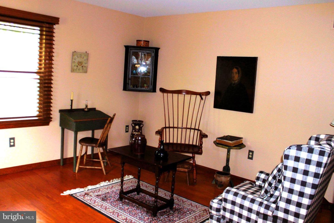
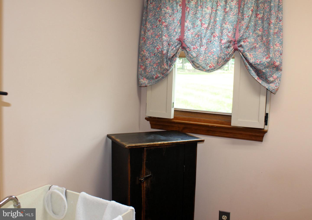
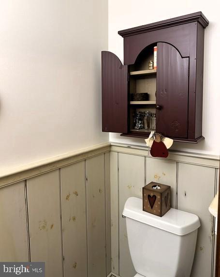
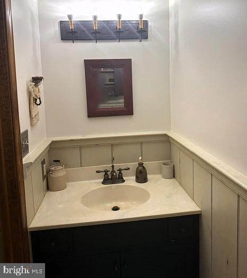
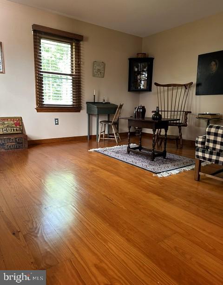
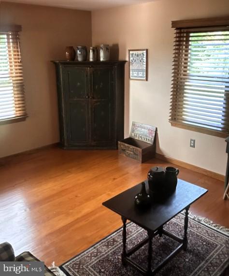
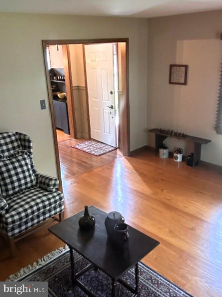
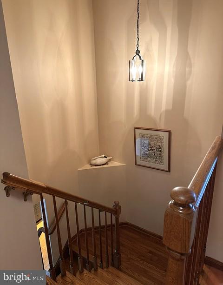
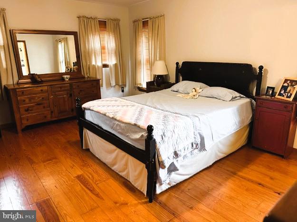
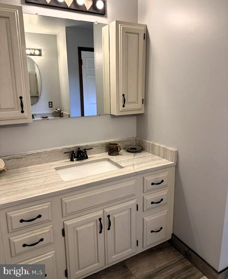
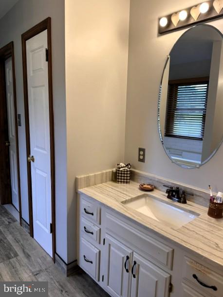
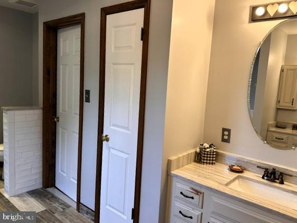
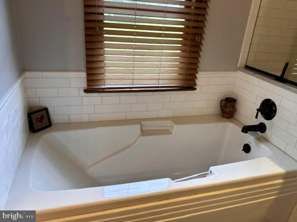
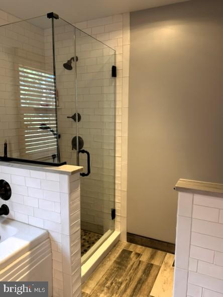
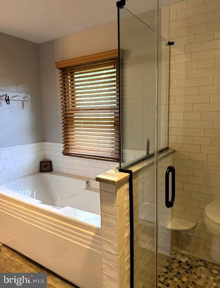
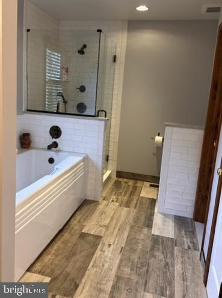
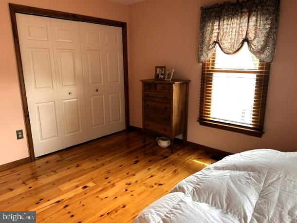
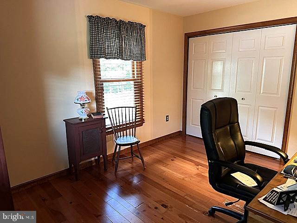
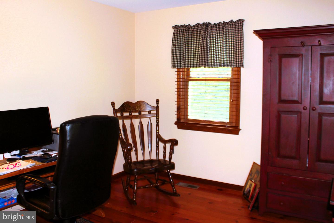
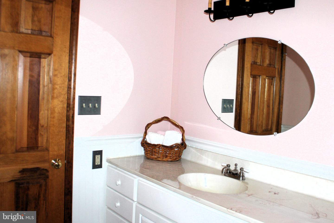
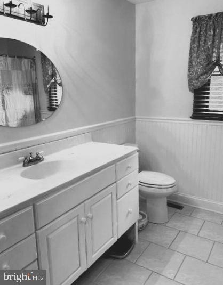
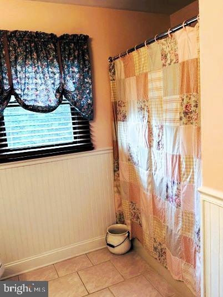
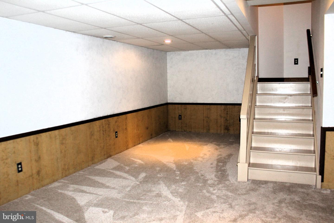
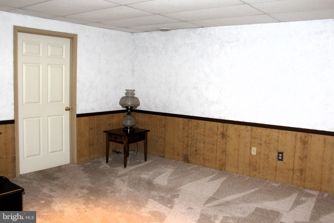
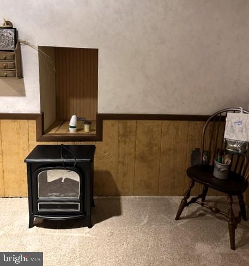
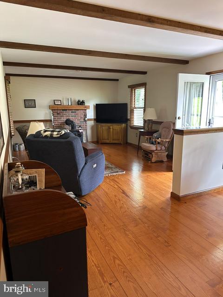
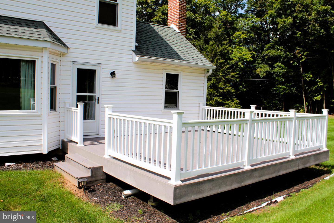
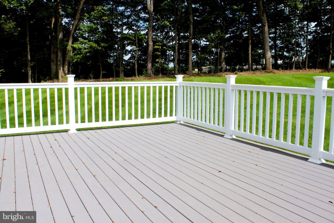
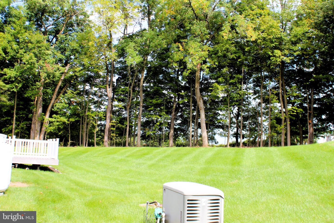
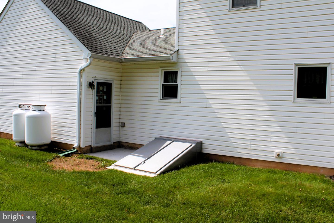
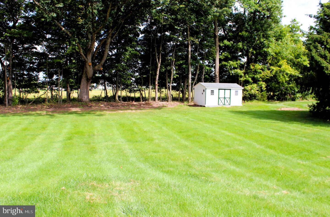
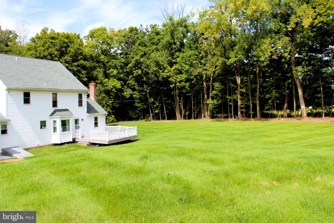
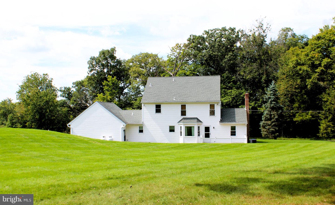
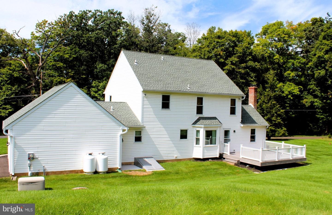
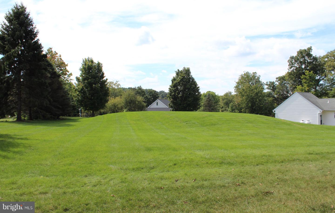
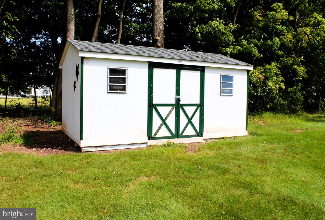
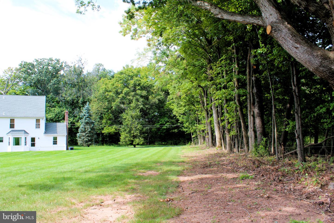
Welcome to this meticulously maintained country chic two-story home set on a lush one-acre lot. Step inside to discover a seamless blend of timeless rustic warmth and modern comfort, featuring sunlit living spaces, thoughtful architectural details, and an inviting, functional layout. The entryway flows effortlessly into a spacious, well-appointed kitchen perfect for everyday living. Upstairs, your personal sanctuary awaits in the primary suite-featuring a spa-like soaking tub and a separate walk-in shower for ultimate relaxation. Need extra room to work, play, or create? The partially finished basement offers versatile bonus living space alongside a dedicated workshop for your favorite projects-plus a whole-house generator so you never lose your cool (or power!). Step outside to your expansive backyard where a large deck is ready for weekend BBQs, stargazing, and outdoor gatherings, complete with a large shed for all your storage needs. Peaceful, private, and packed with practical updates, this turn-key beauty is completely ready for you to move in, kick back, and start making memories!
Details
| MLS # | PABU2131132 |
|---|---|
| Listing Type | For Sale |
| Style | House |
| Sub-Type | Resale |
| Status | Pending-bright |
| Year | 1993 |
| Days On Site | 27 |
| Listing Provided By | Realty Mark Associates | Jodie Zuber |
Features
| Bed(s) | 3 |
|---|---|
| Bath(s) | 3 Total |
| SQ Feet | 2,244 |
| Garage | 2 |
| Basement | Y |
| Story(s) | 2 |
| Zoning | RR |
| Acreage | 1.15 |
| Property View | Garden, Lawn |
Interior
| Rooms Total | 7 |
|---|---|
| Cooling | Central A/C |
| Heating Yes / No | Yes |
| Heating | Forced Air |
| Interior Features | Attic, Bathroom - Soaking Tub, Bathroom - Walk-In Shower, Breakfast Area, Carpet, Combination Kitchen/Living, Combination Kitchen/Dining, Dining Area, Family Room Off Kitchen, Floor Plan - Traditional, Formal/Separate Dining Room, Kitchen - Country, Primary Bath(s), Recessed Lighting, Stove - Wood, Upgraded Countertops, Wainscotting, Window Treatments, Wood Floors |
Exterior
| Roof | Shingle |
|---|---|
| Construction Materials | Frame |
| Foundation Details | Block |
Parking
| Garage Yes / No | Yes |
|---|---|
| Parking Features | Asphalt Driveway, Paved Driveway |
Utilities
| Utilities | Cable TV, Phone, Propane |
|---|
Taxes
| Tax Annual Amount | 6799 |
|---|
Area Information
| State | PA |
|---|---|
| County | BUCKS PA |
| City | PERKASIE |
| Zip Code | 18944 |
| Area | Hilltown Twp (10115) |
| Community Name | NON AVAILABLE |
| School District | PENNRIDGE |
| Listing VS Median (in NON AVAILABLE) | |
Price: $595,000 low | high Med: $675,000 sqft: 2,244 low | high Med: 2,900 $ / sqft: $265 low | high Med: $233 On site: 27 low | high Med: 70 | |
Market Activity 18944
Request a showing
Request a showing
Contact
Learn More About This Property

| State | PA |
|---|---|
| County | BUCKS PA |
| City | PERKASIE |
| Zip Code | 18944 |
| Area | Hilltown Twp (10115) |
| Community Name | NON AVAILABLE |
| School District | PENNRIDGE |
| Listing VS Median (in NON AVAILABLE) | |
Price: $595,000 low | high Med: $675,000 sqft: 2,244 low | high Med: 2,900 $ / sqft: $265 low | high Med: $233 On site: 27 low | high Med: 70 | |