
Description
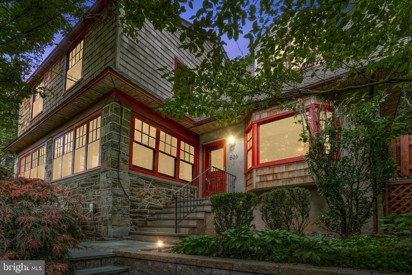
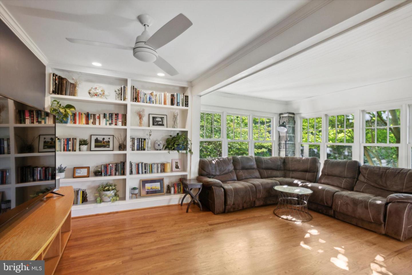
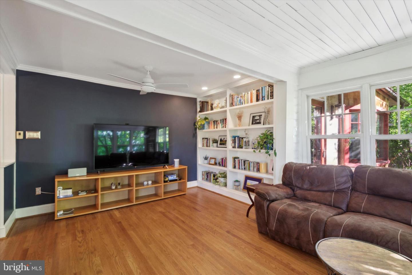
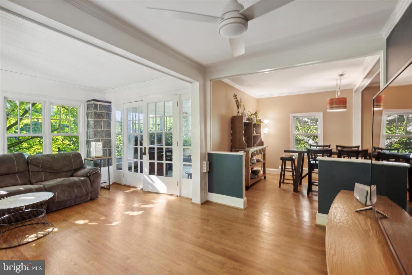
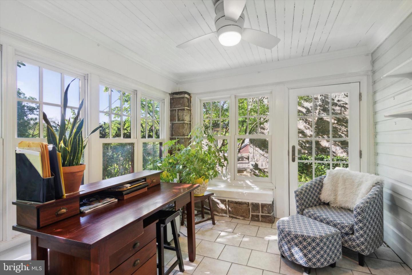
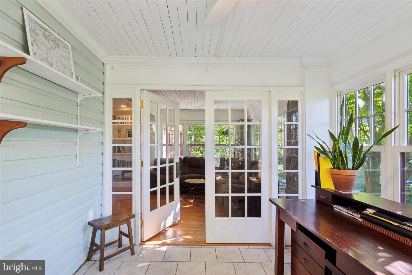
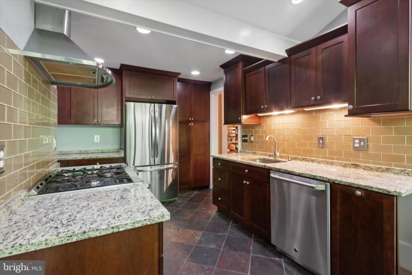
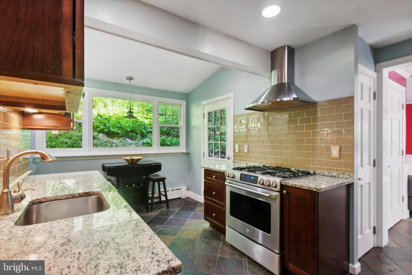
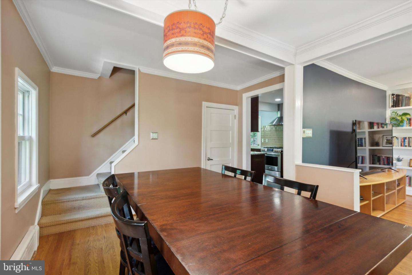
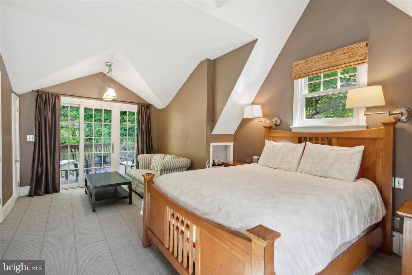
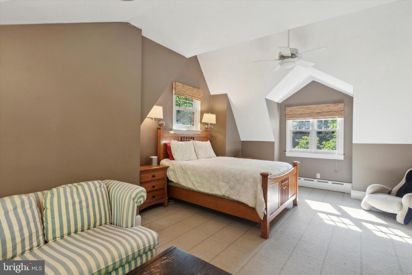
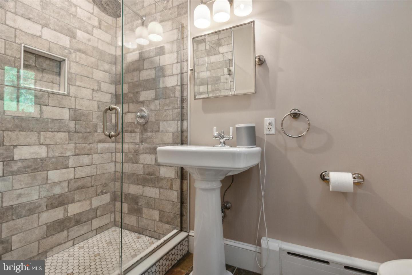
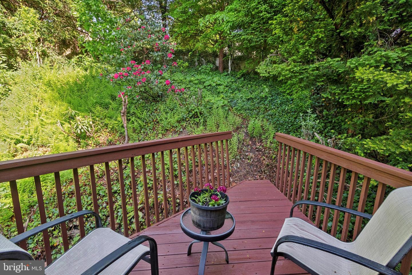
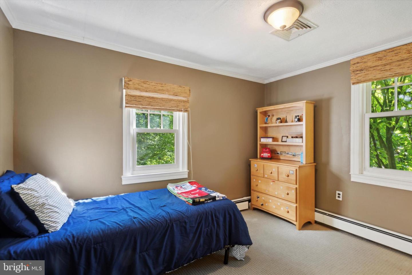
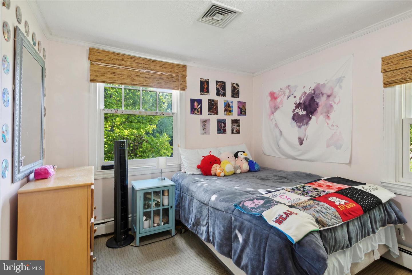
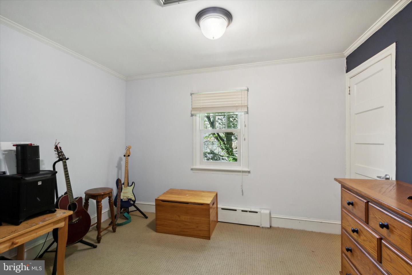
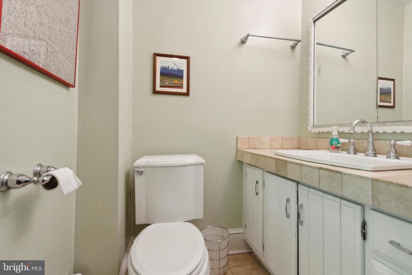
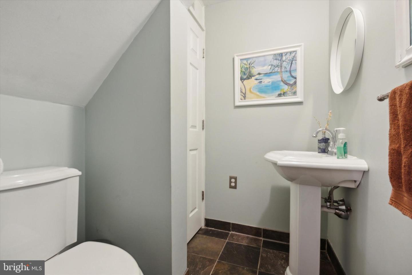
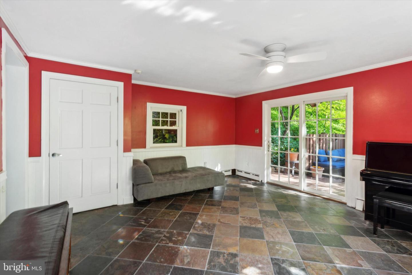
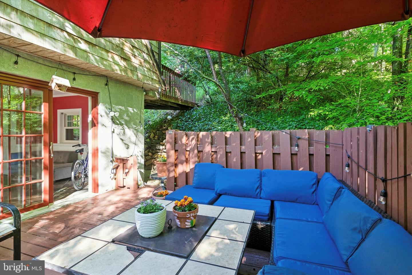
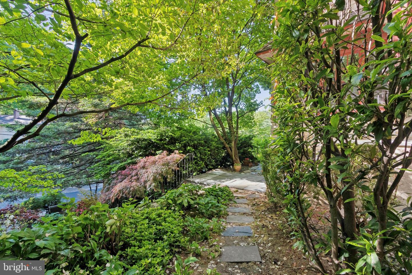
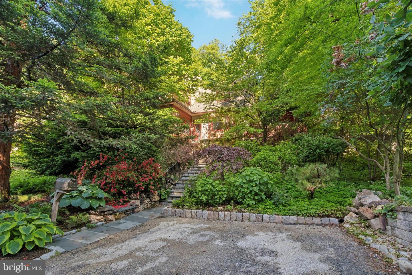
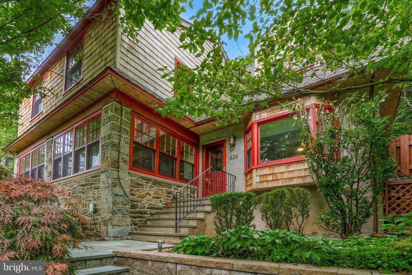
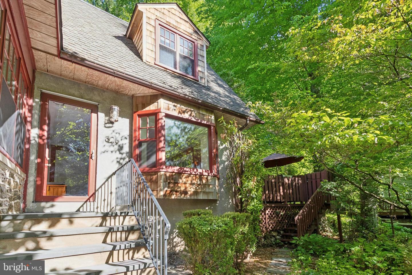
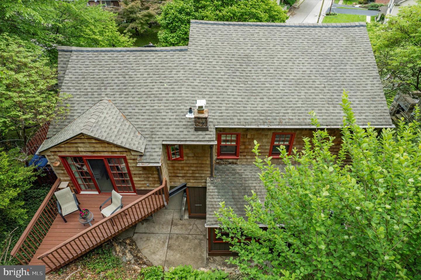
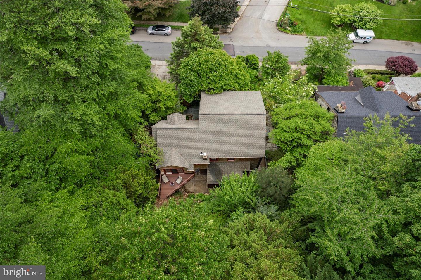
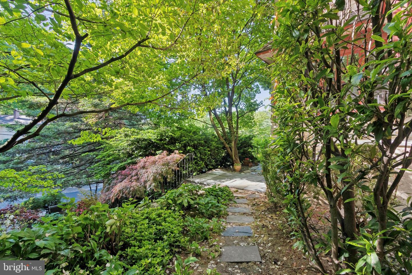
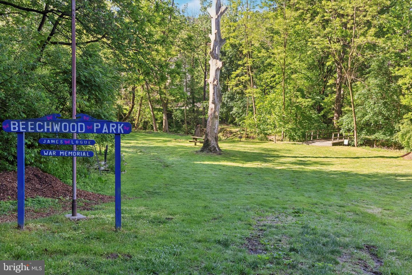
Welcome to 626 Lakeside. Nestled into a hillside with exquisite, wooded views from every angle, this stunning home provides both privacy and convenience. Enter into a bright formal living room with a bay window and sliding glass doors that lead out to a spacious, shaded deck. The modern kitchen, with large windows overlooking lush greenery, is equipped with stainless steel appliances and granite countertops. A formal dining area opens into the large family room, which is filled with natural light and has a full wall of beautiful built-in bookshelves. Keep going through a set of French doors into an office/sunroom lined with picture windows that look out over hydrangeas, rose bushes, Japanese Maple trees and a unique Redwood brought over as a sapling from the west coast by previous owners. The second floor offers an impressive master bedroom with beautifully vaulted ceilings, a large walk-in closet and an ensuite bathroom with frameless shower door and custom surround tile. The master is spacious enough to include a sitting area and leads out to a private balcony overlooking the hillside. Also on the second floor are three additional bedrooms, a hall bath with an oversized vanity. Less than a block from the Beechwood Brookline train station, you can walk out the door and be in downtown Philadelphia in twenty minutes without ever getting in your car. This unique property is also steps away from a park with a stream and an extensive network of wooded walking trails. Don't miss out on this lovely home in the sought after, Beechwood section of Havertown. Message for application
Details
| MLS # | PADE2118946 |
|---|---|
| Listing Type | For Lease |
| Style | House |
| Status | Pending-bright |
| Year | 1950 |
| Days On Site | 85 |
| Listing Provided By | Long & Foster Real Estate, Inc. | Patricia Spada |
Features
| Bed(s) | 4 |
|---|---|
| Bath(s) | 3 Total |
| SQ Feet | 1,956 |
| Basement | Y |
| Story(s) | 2 |
| Zoning | RES |
| Acreage | 0.19 |
| Property View | Garden, Lawn, Trees, Woods |
Interior
| Cooling | Central A/C, Window Unit(s) |
|---|---|
| Heating Yes / No | Yes |
| Heating | Hot Water |
| Interior Features | Bathroom - Tub Shower, Bathroom - Walk-In Shower, Dining Area |
Exterior
| Construction Materials | Frame, Masonry |
|---|---|
| Foundation Details | Stone |
Parking
| Garage Yes / No | No |
|---|
Area Information
| State | PA |
|---|---|
| County | DELAWARE PA |
| City | HAVERTOWN |
| Zip Code | 19083 |
| Area | Haverford Twp (10422) |
| Community Name | BEECHWOOD |
| School District | HAVERFORD TOWNSHIP |
| Elementary School | CHESTNUTWOLD |
| High School | HAVERFORD SENIOR |
| Listing VS Median (in BEECHWOOD) | |
Price: $3,800 low | high Med: $549,000 sqft: 1,956 low | high Med: 1,470 $ / sqft: $2 low | high Med: $373 On site: 85 low | high Med: 19 | |
Market Activity 19083
Request a showing
Request a showing
Contact
Learn More About This Property

| State | PA |
|---|---|
| County | DELAWARE PA |
| City | HAVERTOWN |
| Zip Code | 19083 |
| Area | Haverford Twp (10422) |
| Community Name | BEECHWOOD |
| School District | HAVERFORD TOWNSHIP |
| Elementary School | CHESTNUTWOLD |
| High School | HAVERFORD SENIOR |
| Listing VS Median (in BEECHWOOD) | |
Price: $3,800 low | high Med: $549,000 sqft: 1,956 low | high Med: 1,470 $ / sqft: $2 low | high Med: $373 On site: 85 low | high Med: 19 | |