
Description
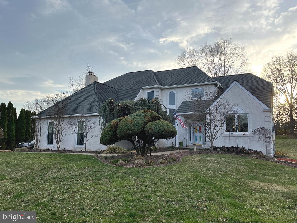
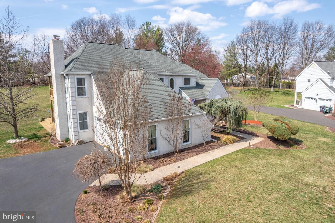
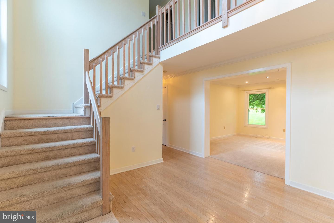
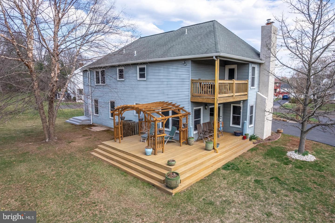
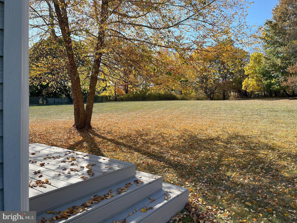
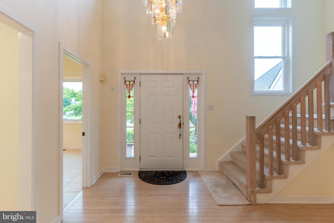
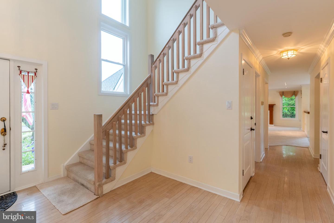
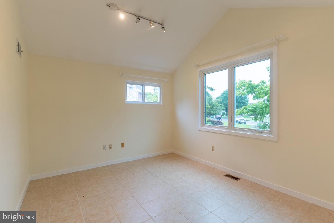
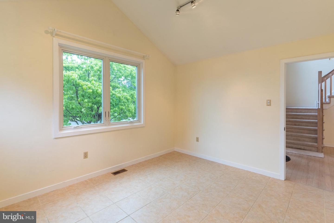
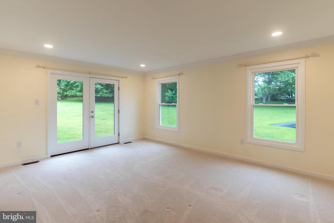
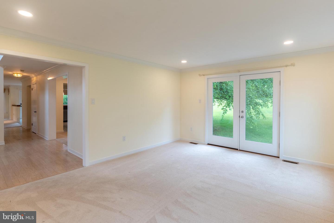
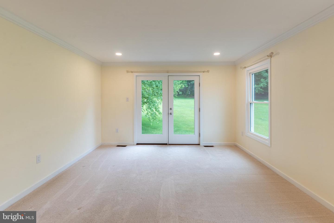
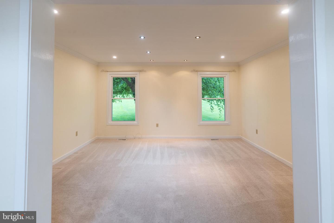
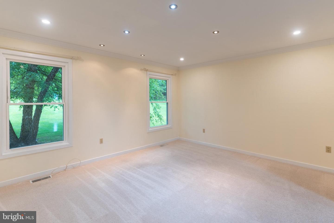
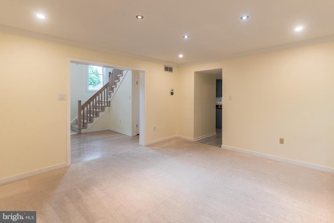
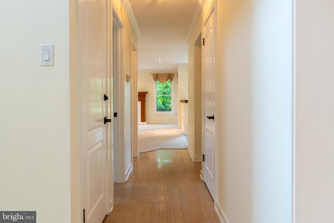
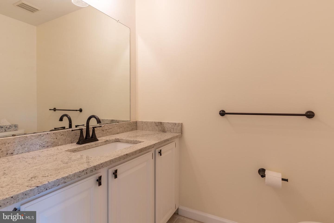
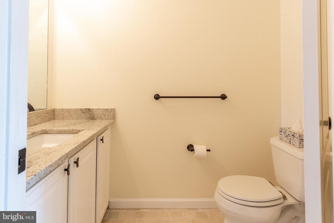
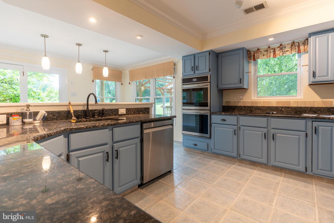
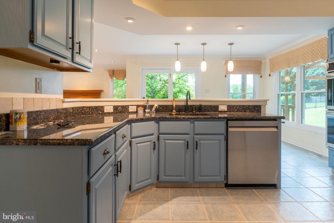
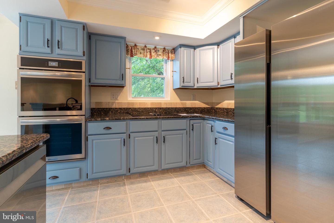
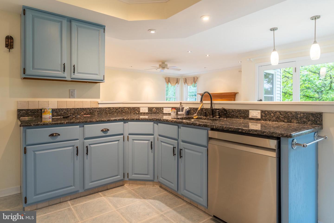
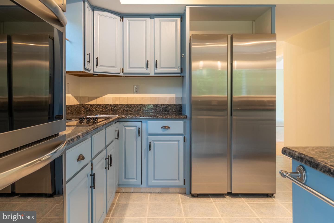
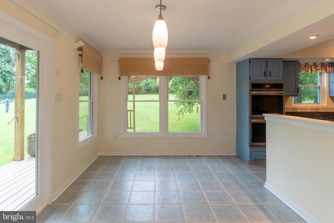
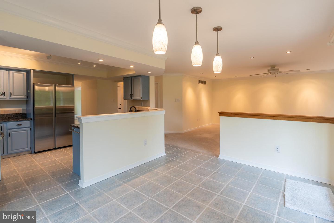
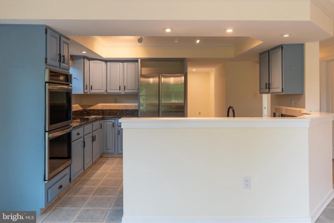
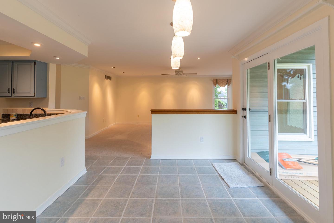
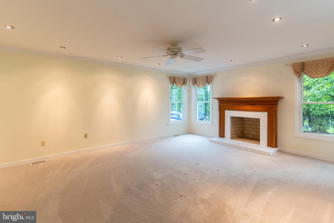
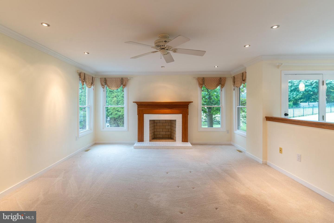
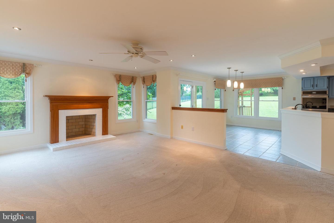
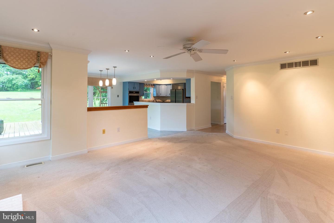
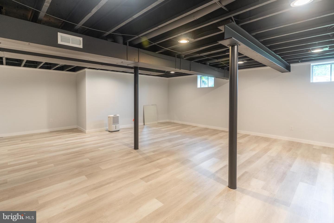
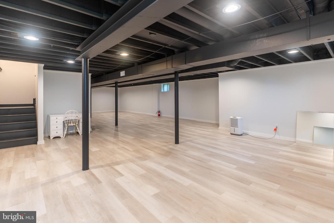
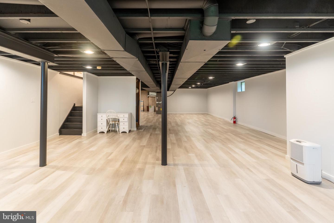
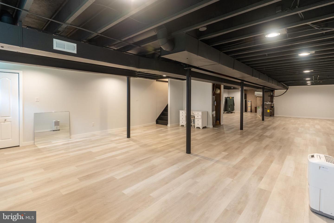
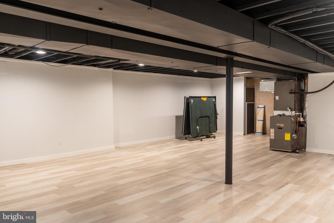
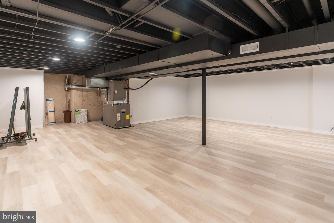
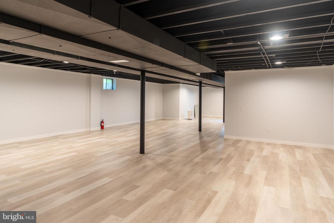
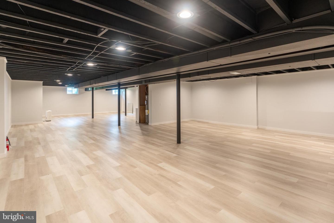
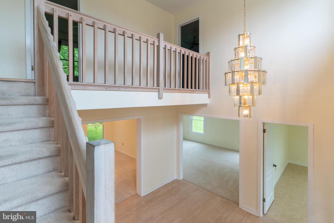
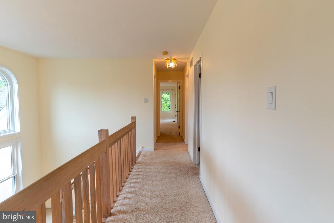
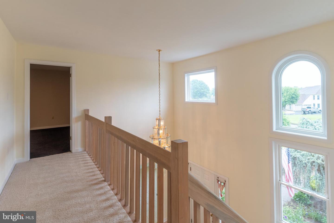
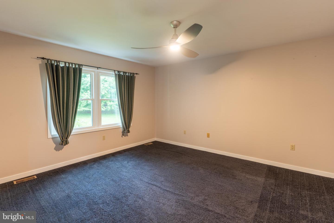
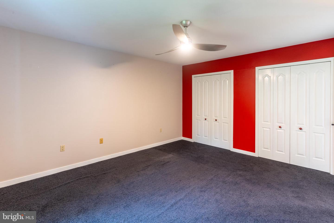
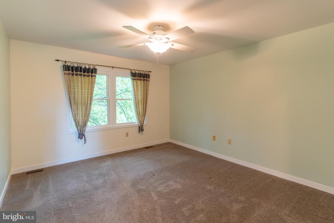
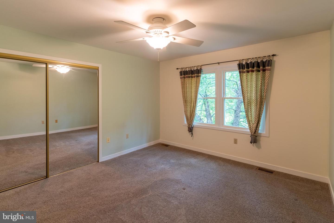
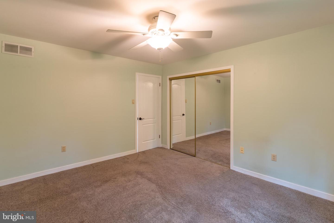
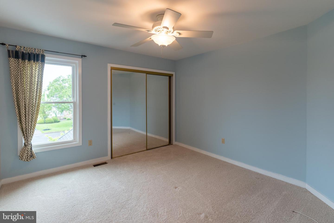
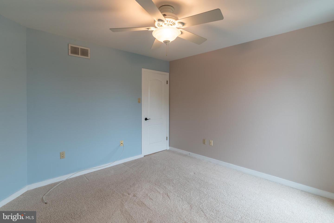
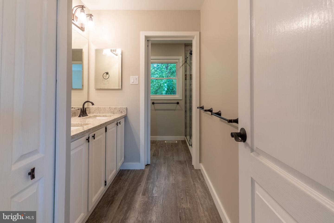
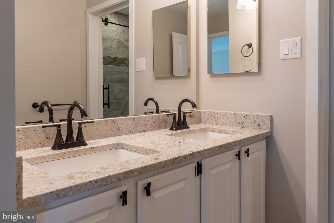
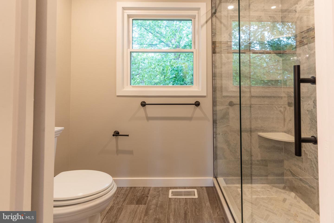
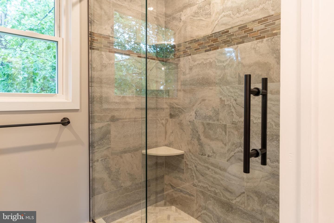
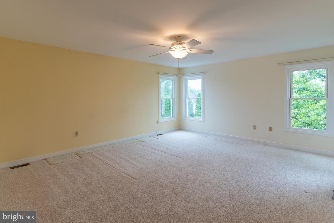
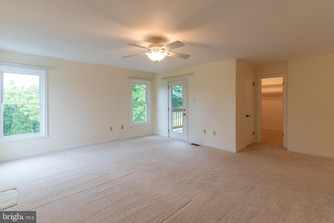
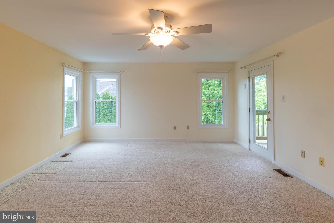
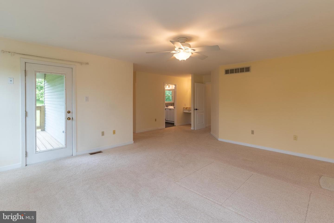
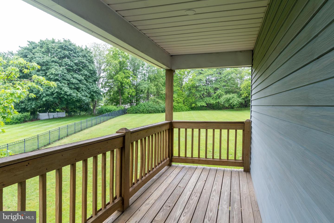
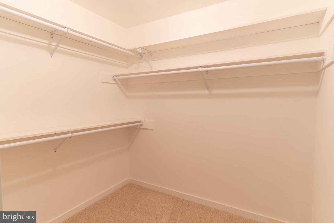
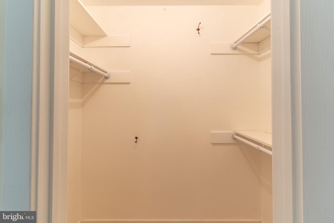
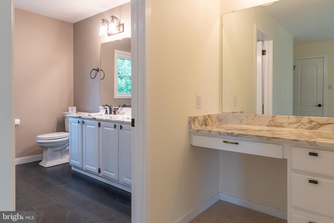
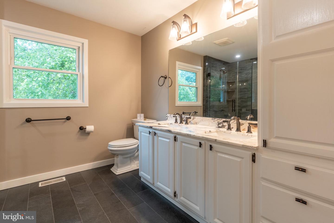
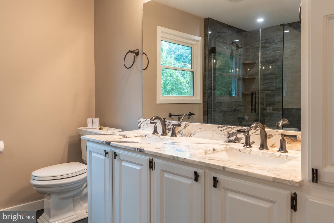
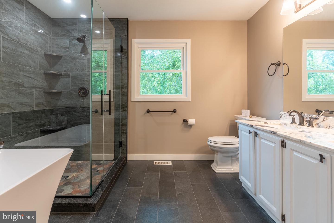
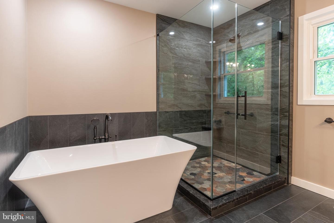
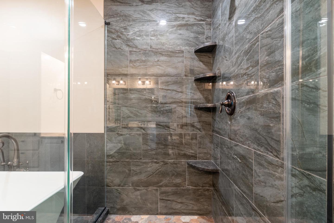
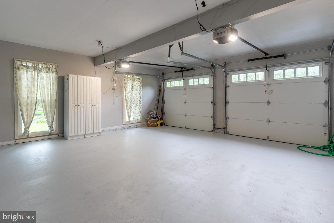
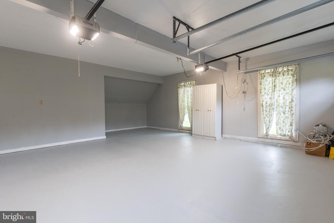
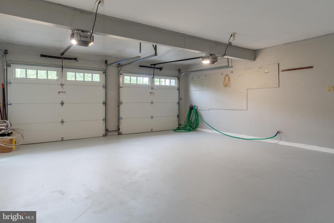
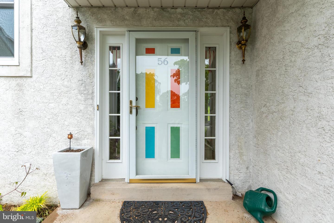
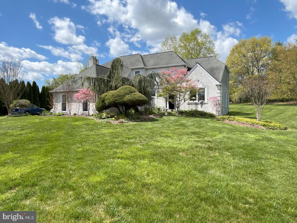
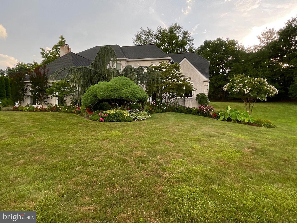
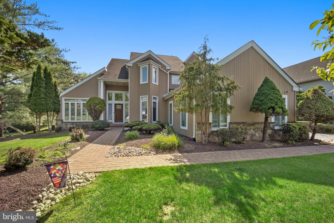
Welcome to this beautifully updated 4-bedroom, 2.5-bath home in the highly sought-after Council Rock School District, situated on the largest lot in the neighborhood at 1.37 acres with the lowest taxes in the area. This turnkey home features a grand double foyer, a versatile flex room, a spacious living room with new sliding doors leading to a composite deck, and a formal dining room currently used as an office. The eat-in kitchen is the heart of the home, offering stone countertops, new stainless steel appliances, a double oven, glass cooktop, pendant lighting, crown molding, and recessed lighting. The family room continues the elegant detailing with a fireplace, crown molding, and access to a stunning wraparound deck with a pergola, perfect for entertaining in a private, tree-lined backyard. Upstairs, the spacious primary suite offers two walk-in closets, a spa-like en-suite bathroom with a soaking tub, glass shower, double vanity, stone countertops, a marble-top vanity station, and a private balcony with breathtaking views. Three additional bedrooms and an updated full hall bath with double vanity and barn door complete the upper level. The fully finished 1,400 sq ft basement adds abundant living space, ideal for a gym, media room, or play area. Additional upgrades include a new driveway, new garage doors, new windows throughout, updated lighting, and a newer HVAC system (2018). Move right in and enjoy luxury, space, and privacy in this exceptional home.
Details
| MLS # | PABU2127254 |
|---|---|
| Listing Type | For Lease |
| Style | House |
| Status | Pending-bright |
| Year | 1989 |
| Days On Site | 64 |
| Listing Provided By | Elite Realty Group Unl. Inc. | Joseph B Bograd |
Features
| Bed(s) | 4 |
|---|---|
| Bath(s) | 3 Total |
| SQ Feet | 3,241 |
| Garage | 2 |
| Basement | Y |
| Story(s) | 2 |
| Zoning | R1 |
| Acreage | 1.37 |
| Property View | Garden, Lawn, Trees, Woods |
Interior
| Cooling | Central A/C |
|---|---|
| Heating Yes / No | Yes |
| Heating | Heat Pump - Oil Back Up |
| Interior Features | Bathroom - Soaking Tub, Ceiling Fan(s), Crown Moldings, Dining Area, Recessed Lighting, Upgraded Countertops, Family Room Off Kitchen, Bathroom - Walk-In Shower, Walk-in Closet(s) |
| Window Features | Double Hung, Double Pane Windows, Energy Efficient, Insulated, Replacement |
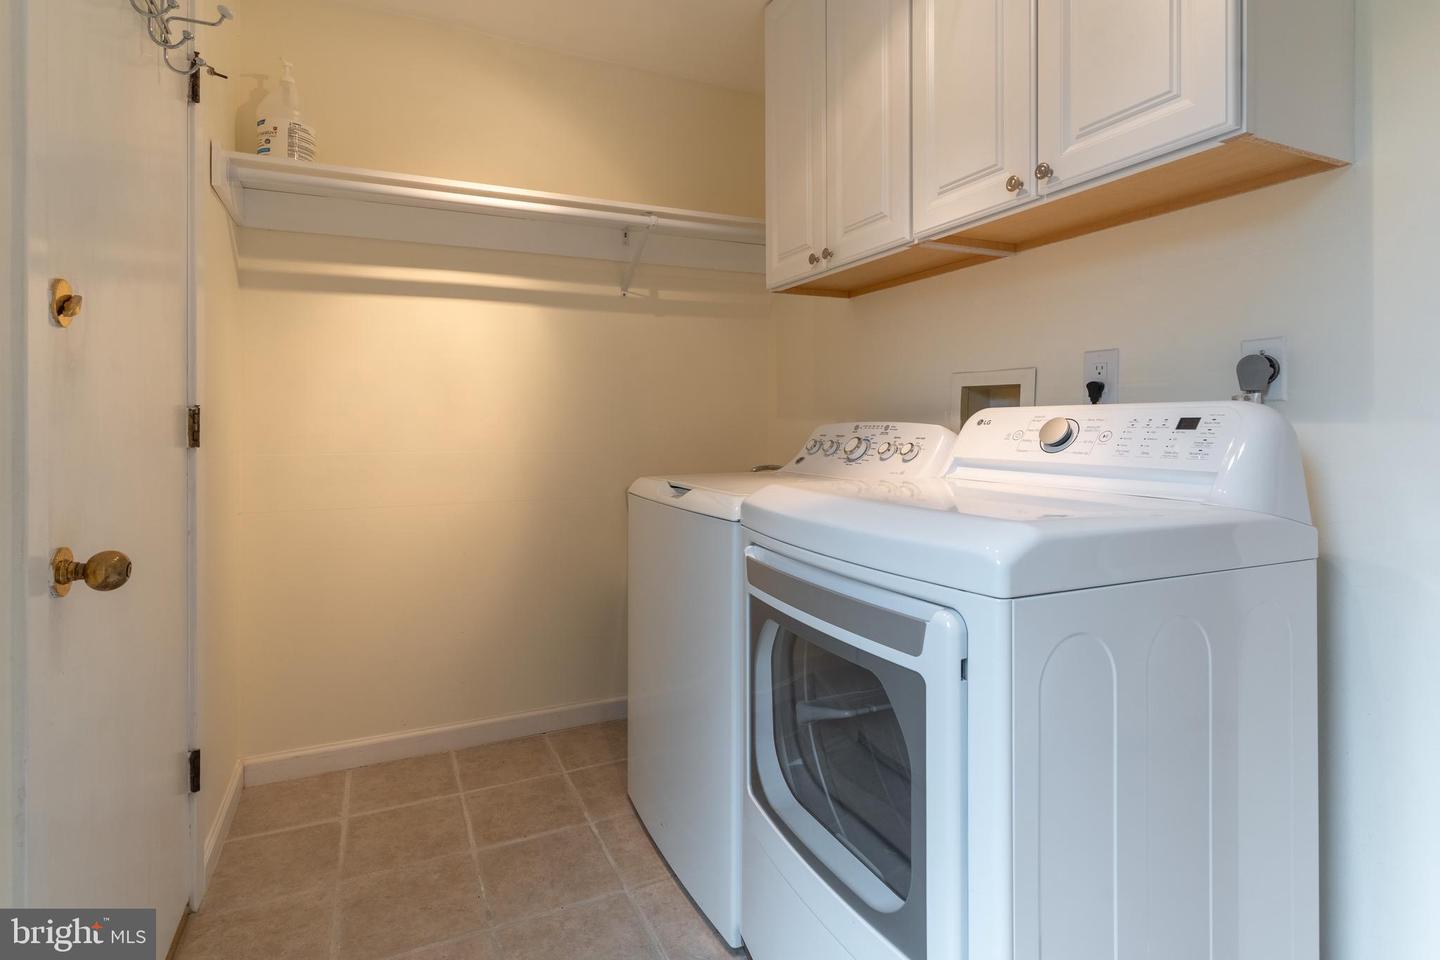
| Appliances | Cooktop, Oven - Double, Stainless Steel Appliances, Dishwasher, Dryer, Refrigerator, Washer |
Exterior
| Exterior Features | Exterior Lighting, Gutter System |
|---|---|
| Construction Materials | Frame |
| Foundation Details | Concrete Perimeter |
Parking
| Garage Yes / No | Yes |
|---|
Area Information
| State | PA |
|---|---|
| County | BUCKS PA |
| City | RICHBORO |
| Zip Code | 18954 |
| Area | Northampton Twp (10131) |
| Community Name | WINDROSE |
| School District | COUNCIL ROCK |
| Listing VS Median (in WINDROSE) | |
Price: $6,000 low | high Med: $473,000 sqft: 3,241 low | high Med: 3,414 $ / sqft: $2 low | high Med: $132 On site: 64 low | high Med: 99 | |
Market Activity 18954
Request a showing
Request a showing
Contact
Learn More About This Property

| State | PA |
|---|---|
| County | BUCKS PA |
| City | RICHBORO |
| Zip Code | 18954 |
| Area | Northampton Twp (10131) |
| Community Name | WINDROSE |
| School District | COUNCIL ROCK |
| Listing VS Median (in WINDROSE) | |
Price: $6,000 low | high Med: $473,000 sqft: 3,241 low | high Med: 3,414 $ / sqft: $2 low | high Med: $132 On site: 64 low | high Med: 99 | |
 | $940,00012 Tanyard RdRichboro, PA 18954 |