5220-24 Chester Ave #3,PHILADELPHIA, PA 19143
PHILADELPHIA, PA 19143

Description
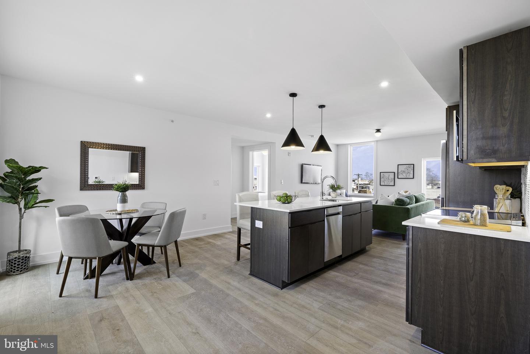
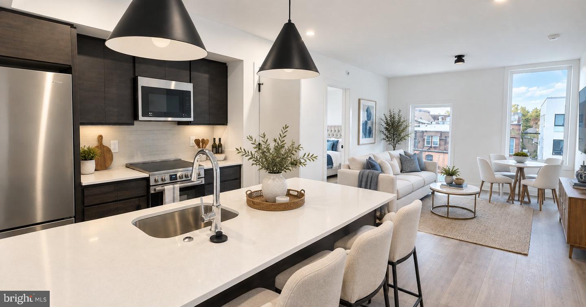
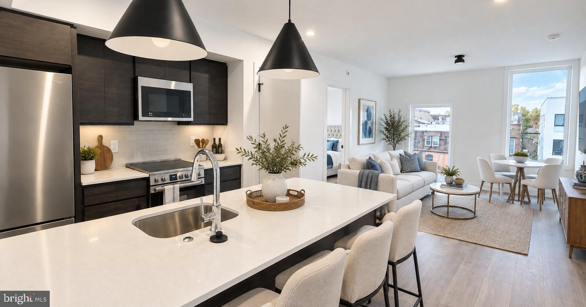
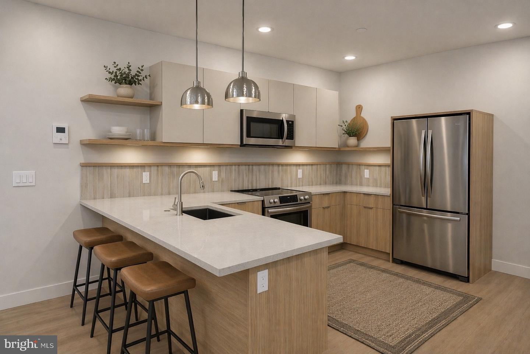
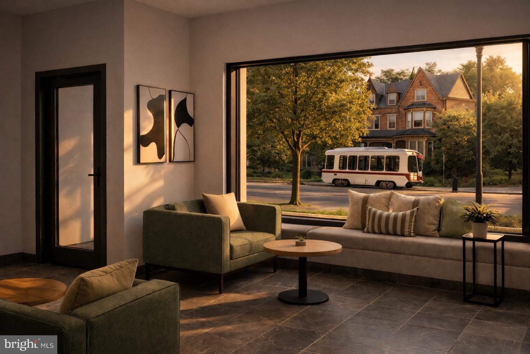
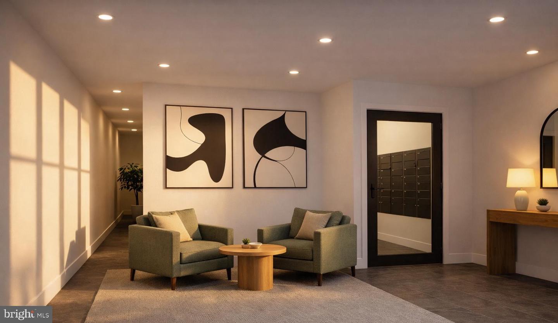
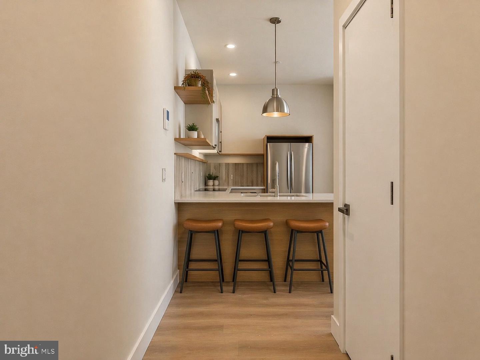
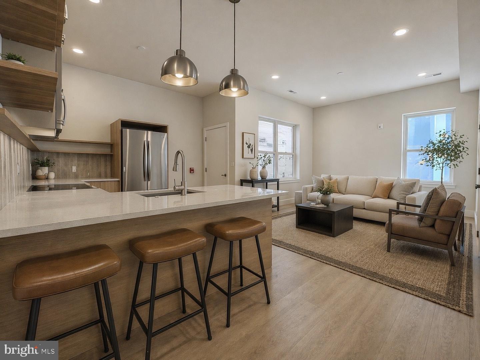
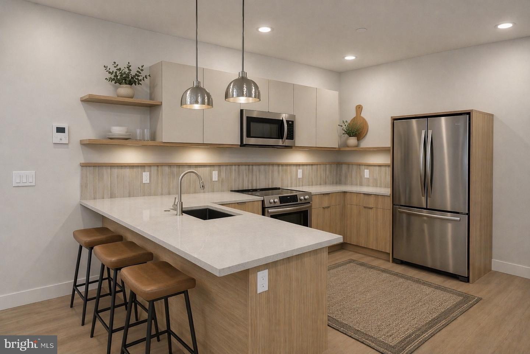
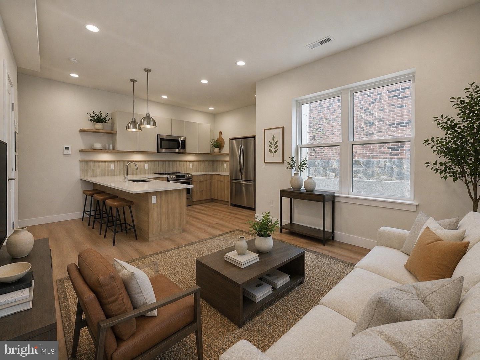
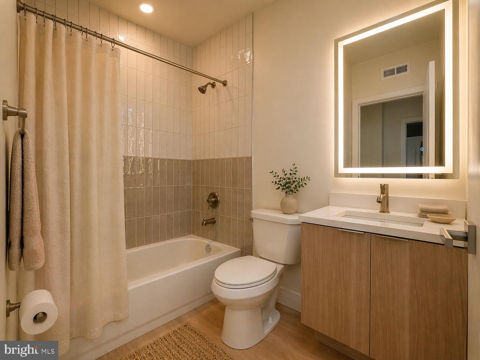
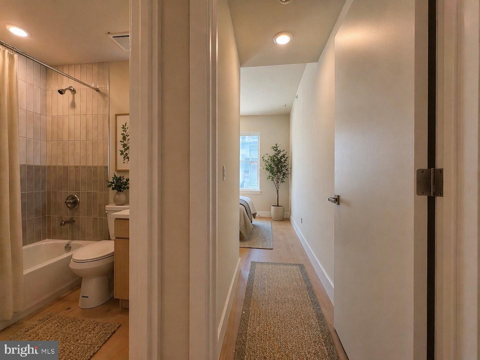
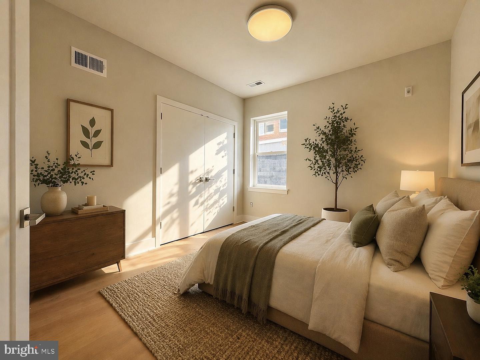
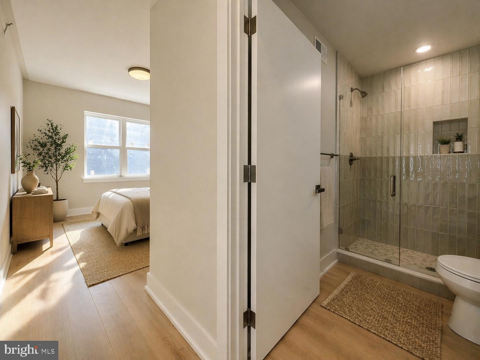
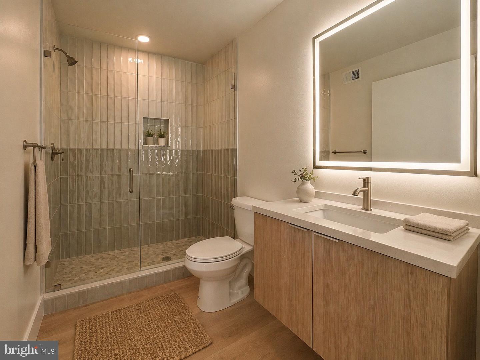
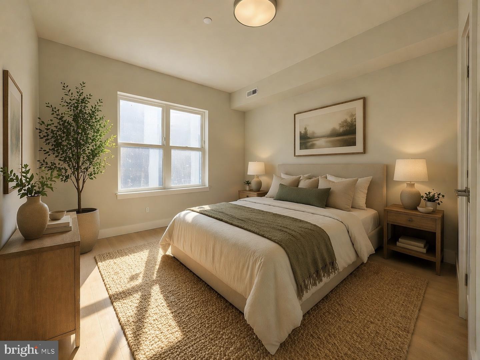
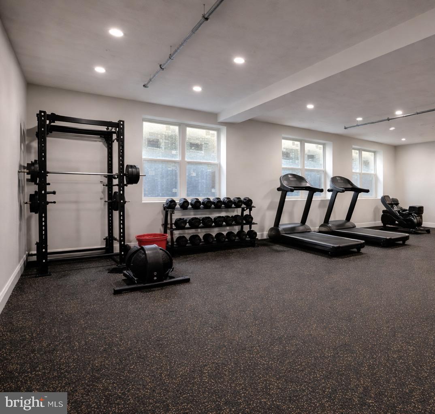
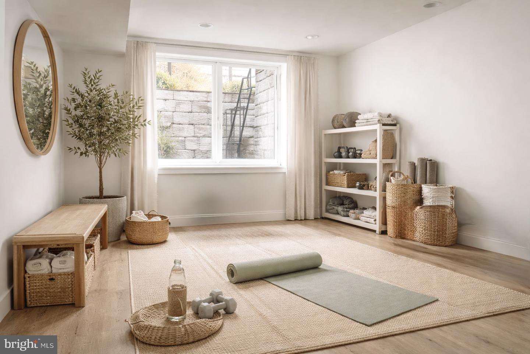
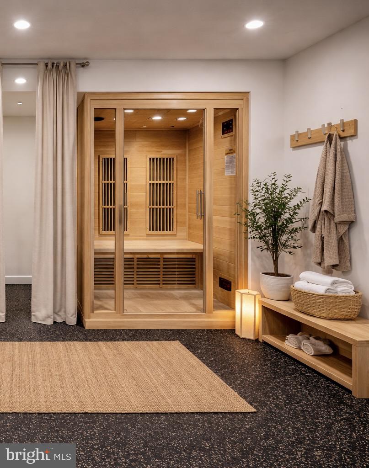
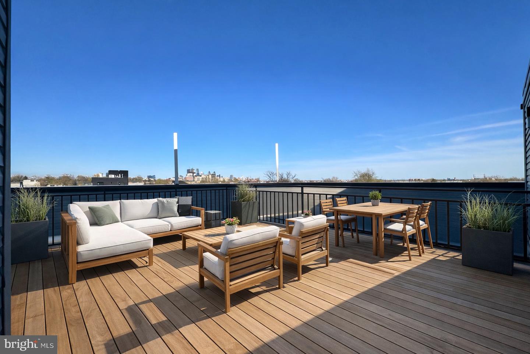
This thoughtfully designed two-bedroom, two-bath residence blends refined finishes with effortless, modern living. Bathed in natural light from its west and south exposures, the home is filled with warm, golden tones throughout the day, creating an inviting and elevated atmosphere. The open-concept living space flows seamlessly to a private patio-an ideal extension for indoor-outdoor living, morning coffee, or evening unwind. The kitchen is designed with both form and function in mind, featuring light oak cabinetry with integrated bronze edge pulls, light gray quartz countertops with subtle veining, and a clean vertical tile backsplash that adds texture without overwhelming the space. The added shelving offers space for display items, cook books, spices, or various appliances so your workspace stays clear. Stainless steel appliances complete the look with a quiet sense of luxury. Peninsula bar seating for four adds effortless dining space. On the opposite end of the home, the primary suite offers a calm, private retreat with its own en-suite bath with beautifully tiled shower and vanity lit mirror, and room for a king sized bed and furniture, while the second bedroom is well-proportioned for guests, a home office, or both easily. A second full bath with tub shower, stacked in-unit laundry, and a modern intercom system add everyday convenience. Beyond the residence, the building delivers a full lifestyle experience. Residents enjoy access to a roof deck with sweeping views, a secured lobby entrance with mail room, a fully equipped fitness center, dedicated yoga room, infrared sauna room, and secure bike storage-all thoughtfully curated to support both wellness and ease. A walk score of 82 located along the Green Line Trolley with convenient and quick access to Center City, parks, restaurants and more. Tours are now available, first availability in May/June. Residence photos are digitally staged. Early applicant specials include one month free, terms apply.
Details
| MLS # | PAPH2609014 |
|---|---|
| Listing Type | For Lease |
| Style | Condominium |
| Sub-Type | New Construction |
| Status | Active-bright |
| Year | 2026 |
| Days On Site | 168 |
| Listing Provided By | Equity Mid Atlantic Real Estate LLC | Kathryn Blessington |
Features
| Bed(s) | 2 |
|---|---|
| Bath(s) | 2 Total |
| SQ Feet | 940 |
| Basement | Y |
| Story(s) | 4 |
| Zoning | RSA5 |
| Acreage | 0.04 |
Interior
| Cooling | Central A/C |
|---|---|
| Heating Yes / No | Yes |
| Heating | Central |
| Interior Features | Bathroom - Tub Shower, Bathroom - Walk-In Shower, Breakfast Area, Dining Area, Entry Level Bedroom, Intercom, Kitchen - Island, Primary Bath(s), Recessed Lighting, Sauna, Sprinkler System |
| Window Features | Double Pane Windows |
| Appliances | Water Heater, Washer/Dryer Stacked, Stainless Steel Appliances, Oven/Range - Electric, Microwave, Intercom, Exhaust Fan, Dryer - Electric, Washer |
Exterior
| Exterior Features | Roof Deck, Exterior Lighting |
|---|---|
| Roof | Cool/White |
| Security Features | Intercom, Exterior Cameras, Electric Alarm, Carbon Monoxide Detectors, Main Entrance Lock, Monitored, Security System, Smoke Detector, Sprinkler System - Indoor |
| Construction Materials | Brick Front |
Parking
| Garage Yes / No | No |
|---|
Area Information
| State | PA |
|---|---|
| County | PHILADELPHIA PA |
| City | PHILADELPHIA |
| Zip Code | 19143 |
| Area | 19143 (19143) |
| Community Name | KINGSESSING |
| School District | PHILADELPHIA CITY |
| Listing VS Median (in KINGSESSING) | |
Price: $1,930 low | high Med: $167,500 sqft: 940 low | high Med: 1,220 $ / sqft: $2 low | high Med: $137 On site: 168 low | high Med: 62 | |
Market Activity 19143
Request a showing
Request a showing
Contact
Learn More About This Property

| State | PA |
|---|---|
| County | PHILADELPHIA PA |
| City | PHILADELPHIA |
| Zip Code | 19143 |
| Area | 19143 (19143) |
| Community Name | KINGSESSING |
| School District | PHILADELPHIA CITY |
| Listing VS Median (in KINGSESSING) | |
Price: $1,930 low | high Med: $167,500 sqft: 940 low | high Med: 1,220 $ / sqft: $2 low | high Med: $137 On site: 168 low | high Med: 62 | |