2321 Fitzwater St #204,PHILADELPHIA, PA 19146
PHILADELPHIA, PA 19146

Description
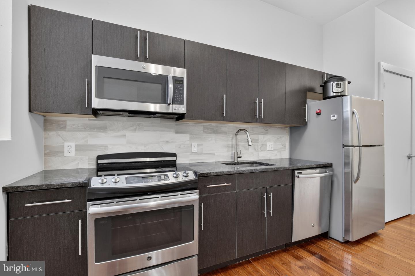
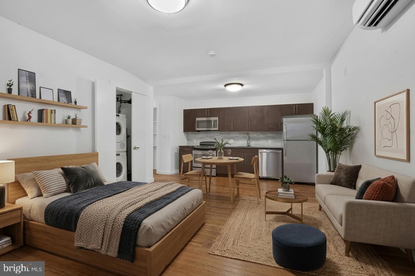
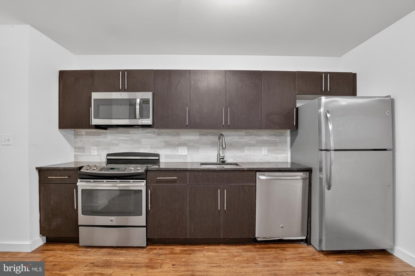
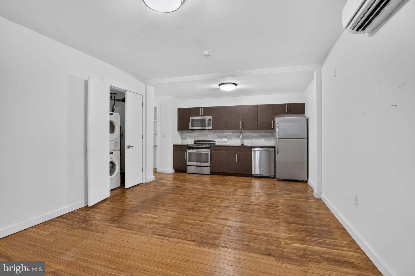
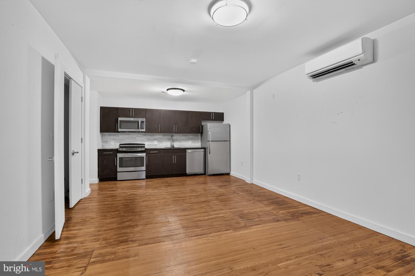
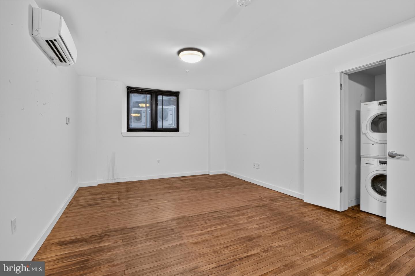
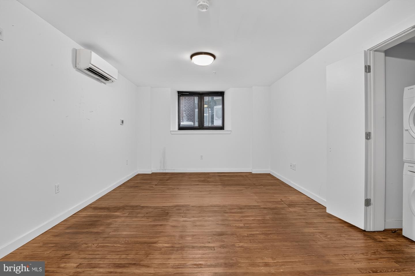
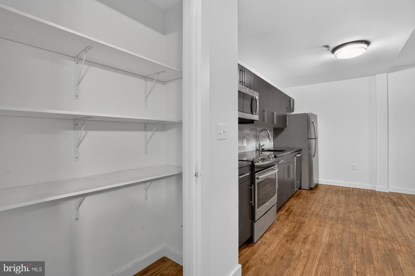
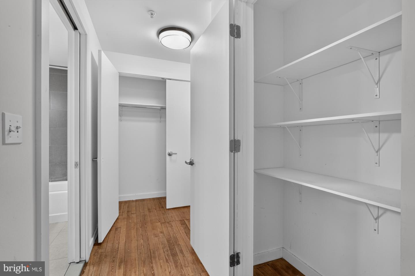
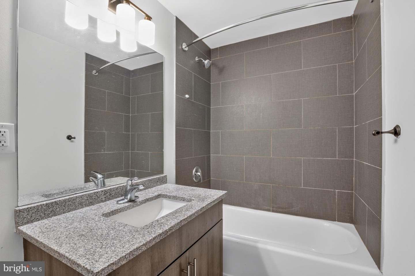
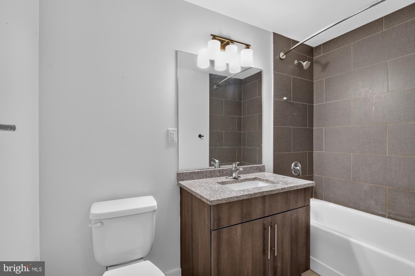
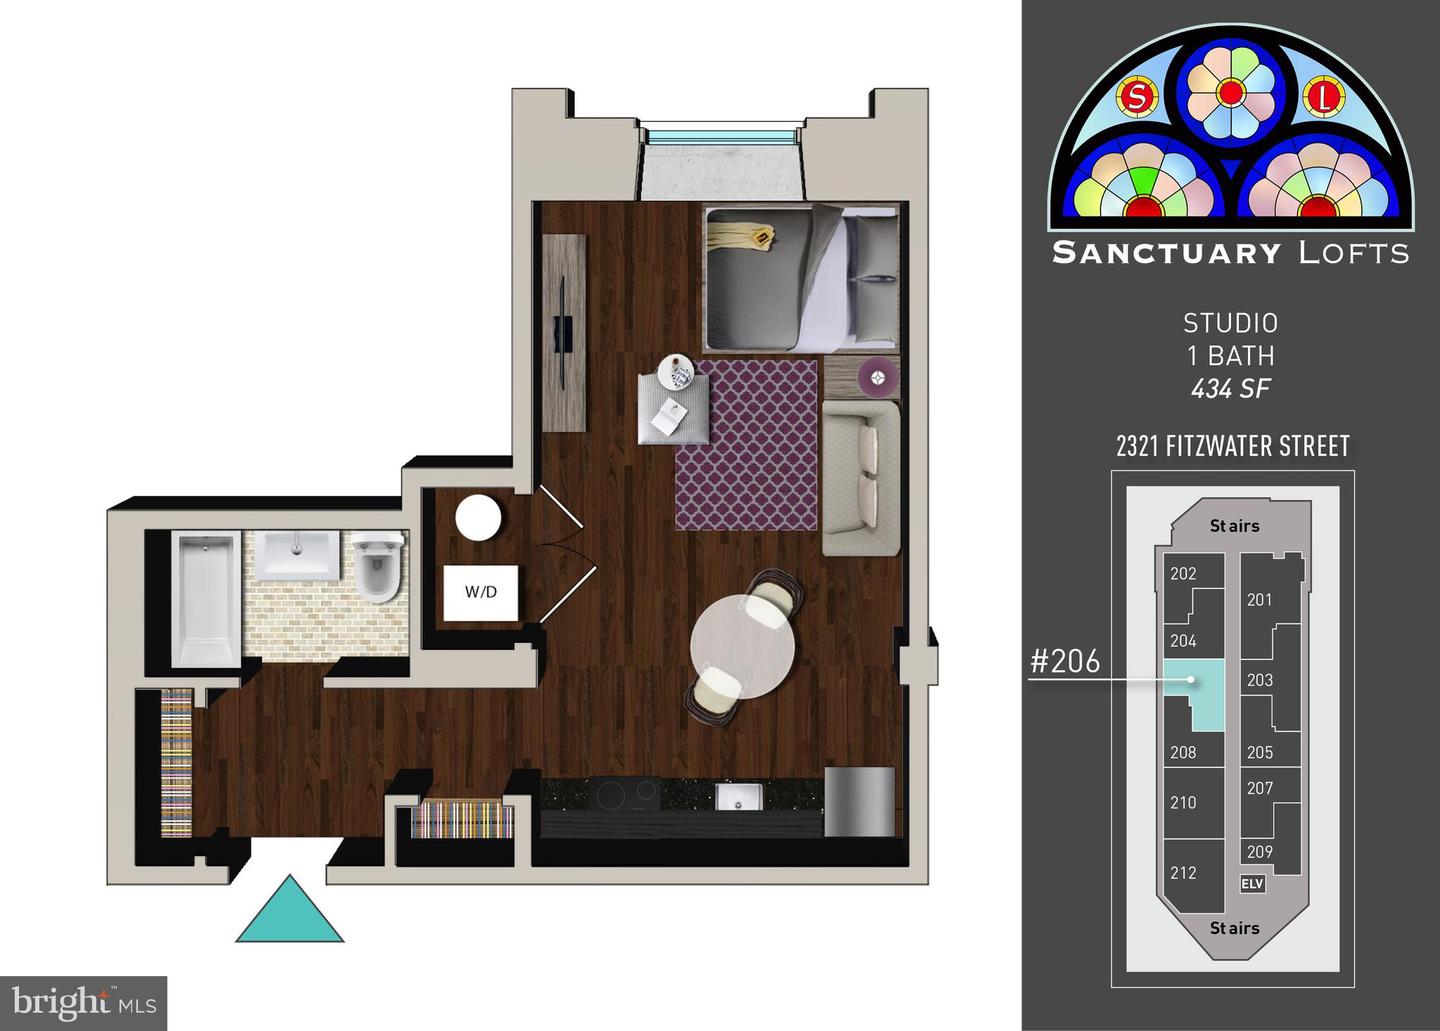
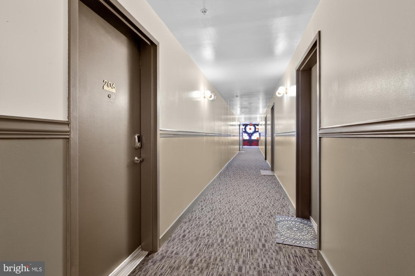
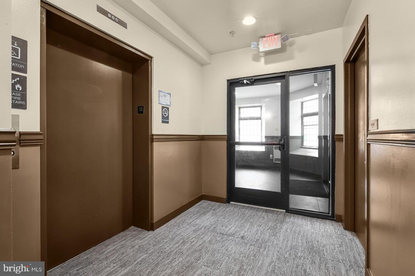
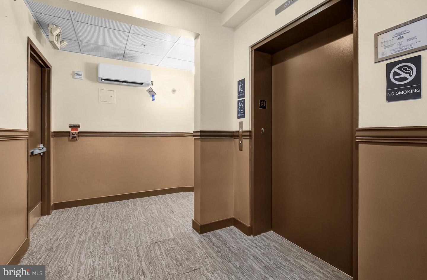
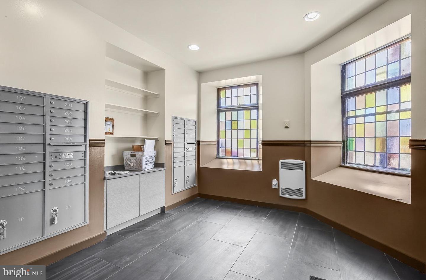
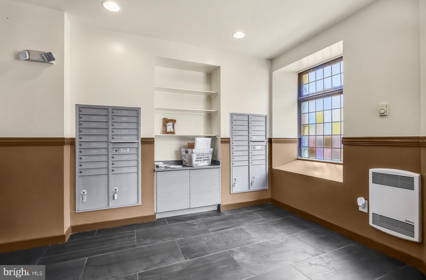
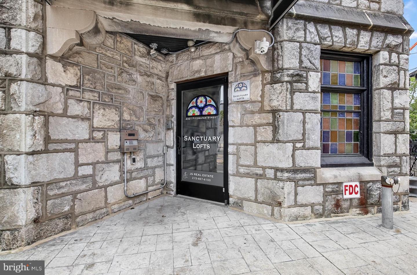
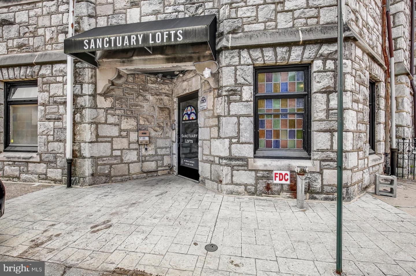
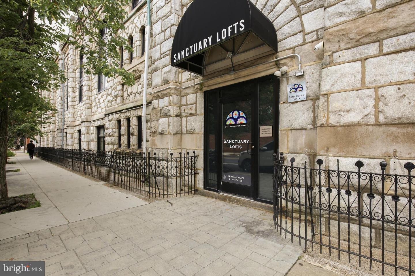
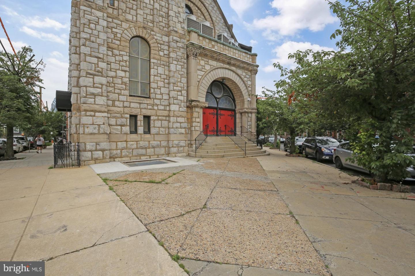
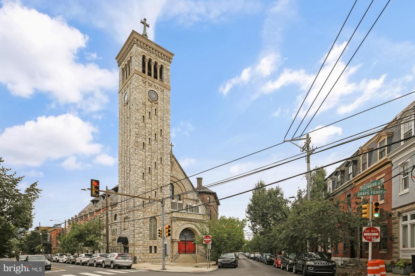
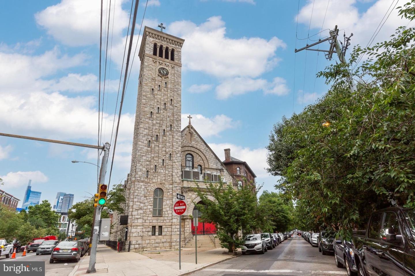
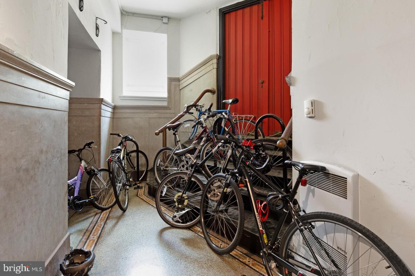
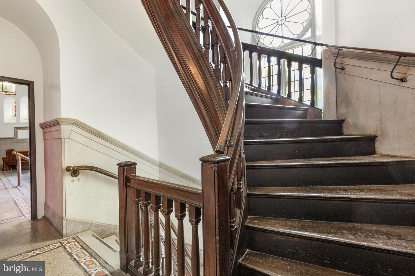
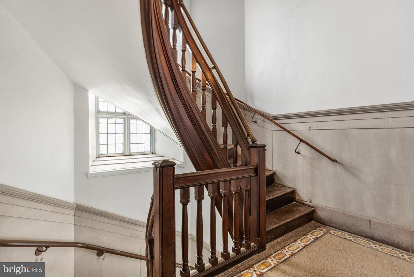
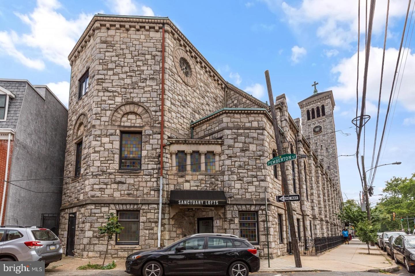
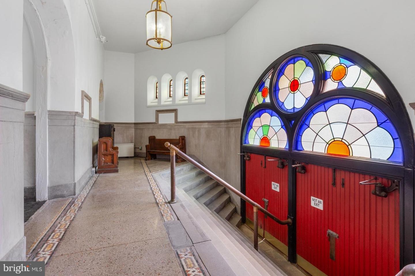
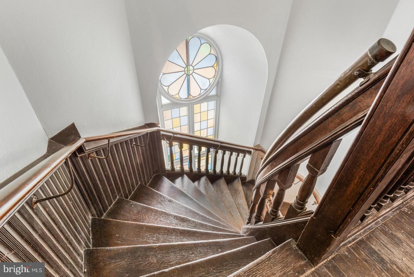
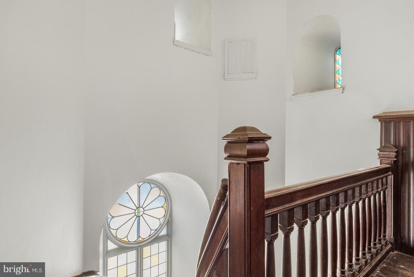
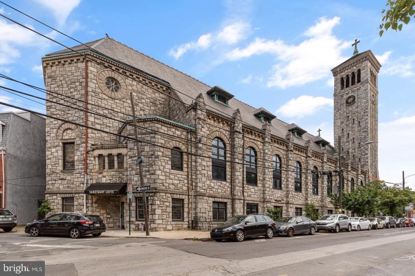
Available NOW | Leasing special! $1,350/month for an 18-month lease, or $1,395 for a 12-month lease. Unit #204 is a lovely studio on the second-floor. Welcome to Sanctuary Lofts, where modern living meets historic charm! Once a church, these unique apartments feature stunning original stained glass, high ceilings, and stainless steel appliances. Enjoy secure keyless fob entry, elevator access, energy-efficient L.E.D. hallway lighting, and 24-hour access to the trash and recycling room. There are two beautifully restored lobbies, one with original church pews, and indoor & outdoor bike storage. Unit #204 is a lovely Studio on the second-floor. Experience the perfect blend of history and modernity at Sanctuary Lofts! Lease Terms: Generally, 1st month, 12th month, and 1 month security deposit are due. Other terms may be required by Landlord. $50 application fee per applicant. Cats and small dogs 35lbs and under are conditional on owner's approval and may require an additional fee: $25/mo per cat and $45/mo per dog. Tenants responsible for: electricity, $35/month flat water fee, $30/month HVAC fee, cable/internet, and $21.50/month risk protection fee. Landlord Requirements: Applicants to make *3x the rent in monthly gross income*, 2 paystubs, tax return must be submitted with all rental applications, credit history to be considered (i.e. no active collections), no evictions within the past 4 years, and must have a verifiable rental history with on-time rental payments. Exceptions to this criteria may exist under the law and will be considered.
Details
| MLS # | PAPH2647700 |
|---|---|
| Listing Type | For Lease |
| Style | Condominium |
| Building Name | SANCTUARY LOFTS |
| Status | Active-bright |
| Year | 1899 |
| Days On Site | 92 |
| Listing Provided By | JG Real Estate LLC | Kathleen Vecchia |
Features
| Bath(s) | 1 Total |
|---|---|
| SQ Feet | 434 |
| Story(s) | 2 |
| Zoning | RM-1 |
| Acreage | 0.26 |
Interior
| Cooling | Ductless/Mini-Split |
|---|---|
| Heating Yes / No | Yes |
| Heating | Wall Unit |
| Interior Features | Bathroom - Tub Shower, Wood Floors, Floor Plan - Open, Elevator |
| Appliances | Oven/Range - Electric, Dishwasher, Refrigerator, Built-In Microwave, Stainless Steel Appliances, Washer, Dryer |
Exterior
| Security Features | Main Entrance Lock |
|---|---|
| Construction Materials | Other |
Parking
| Garage Yes / No | No |
|---|---|
| Parking Features | Public, Unassigned |
Area Information
| State | PA |
|---|---|
| County | PHILADELPHIA PA |
| City | PHILADELPHIA |
| Zip Code | 19146 |
| Area | 19146 (19146) |
| Community Name | GRADUATE HOSPITAL |
| School District | PHILADELPHIA CITY |
| Listing VS Median (in GRADUATE HOSPITAL) | |
Price: $1,350 low | high Med: $500,000 sqft: 434 low | high Med: 960 $ / sqft: $3 low | high Med: $521 On site: 92 low | high Med: 28 | |
Market Activity 19146
Request a showing
Request a showing
Contact
Learn More About This Property

| State | PA |
|---|---|
| County | PHILADELPHIA PA |
| City | PHILADELPHIA |
| Zip Code | 19146 |
| Area | 19146 (19146) |
| Community Name | GRADUATE HOSPITAL |
| School District | PHILADELPHIA CITY |
| Listing VS Median (in GRADUATE HOSPITAL) | |
Price: $1,350 low | high Med: $500,000 sqft: 434 low | high Med: 960 $ / sqft: $3 low | high Med: $521 On site: 92 low | high Med: 28 | |