New Listing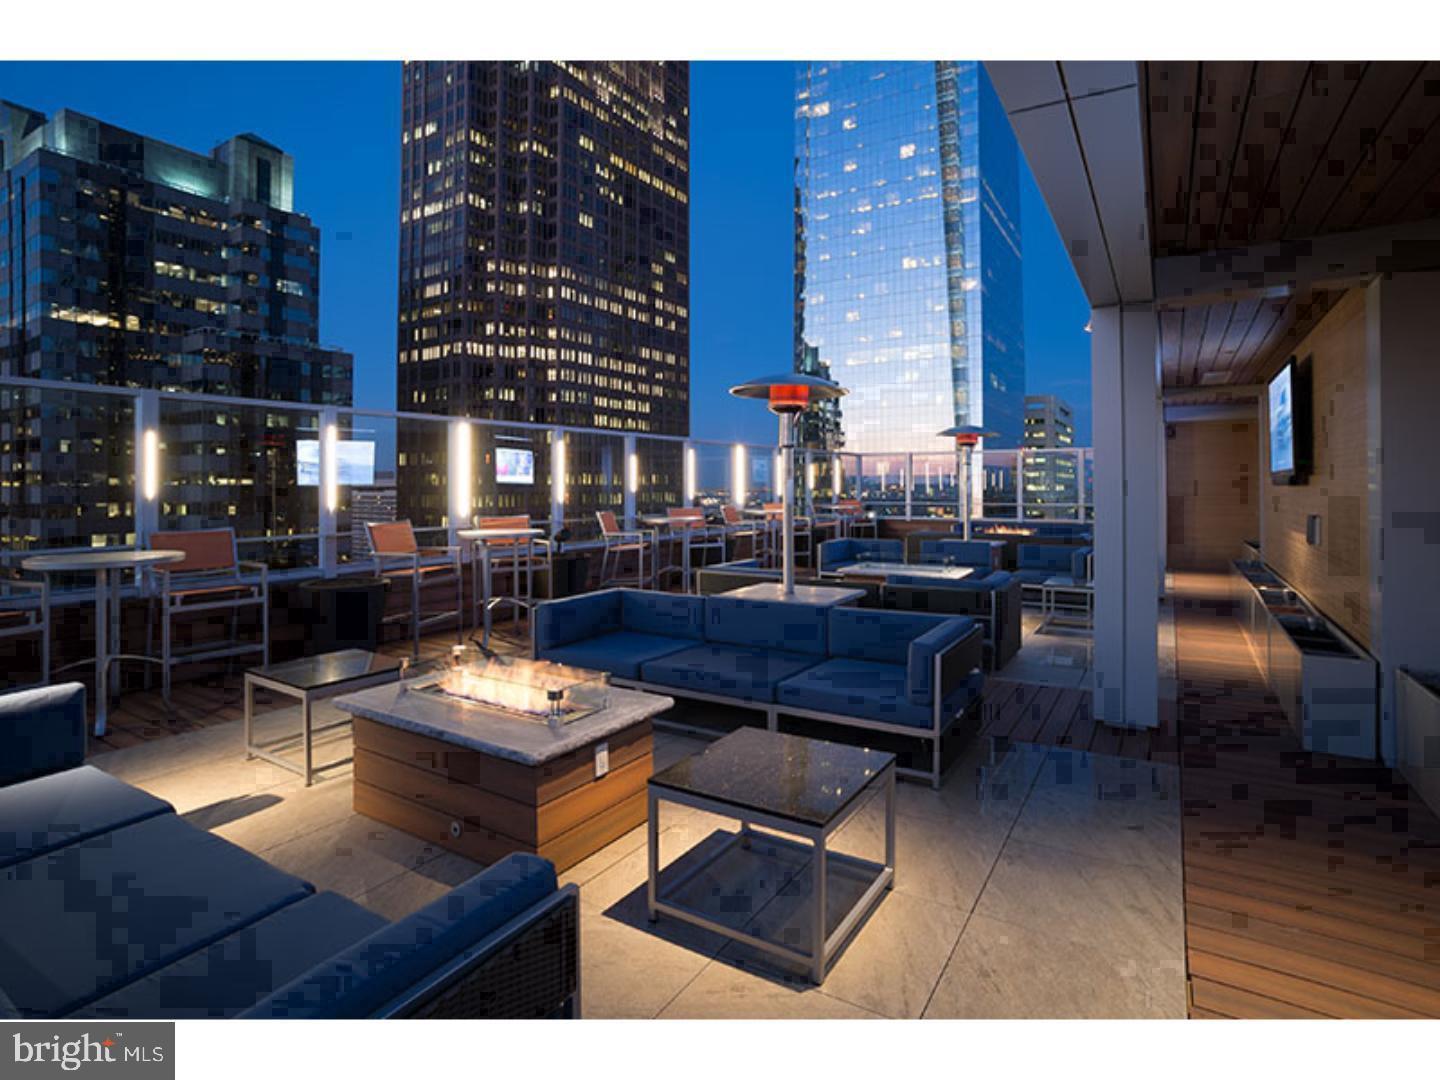
1815 John F Kennedy Blvd #2902,PHILADELPHIA, PA 19103
PHILADELPHIA, PA 19103

Description
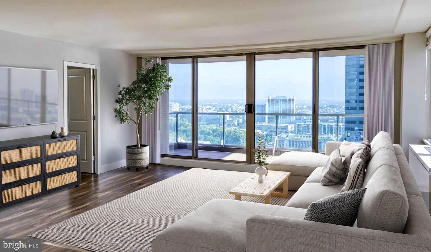
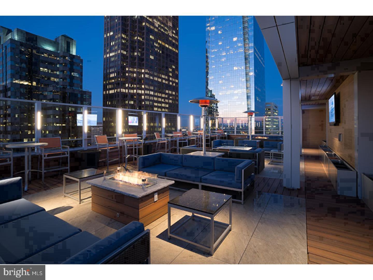
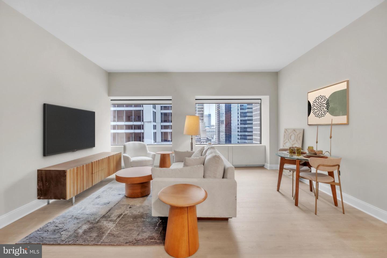
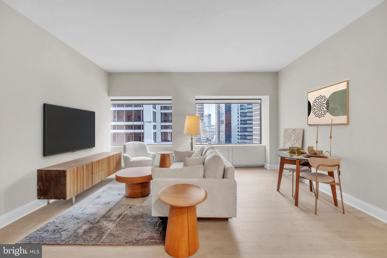
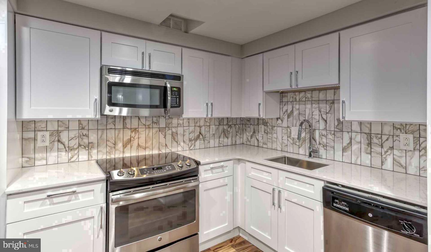
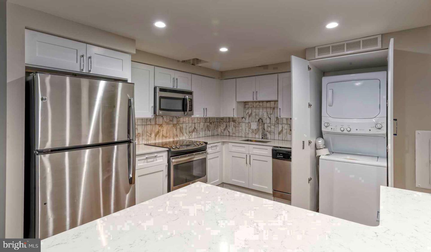
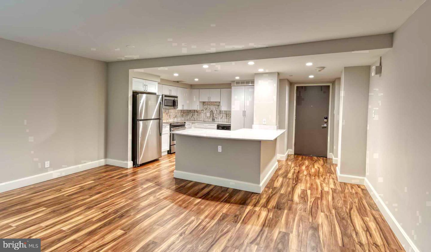
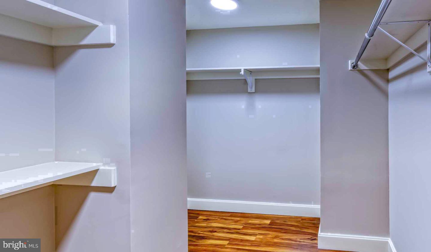
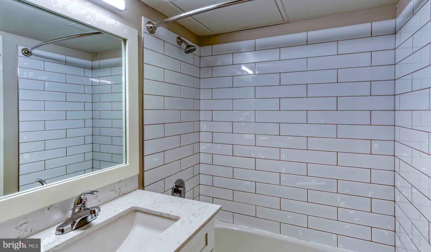
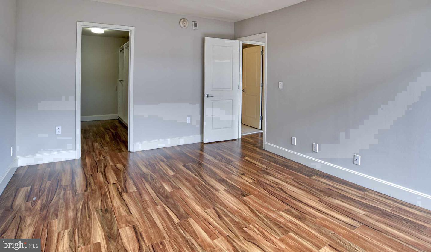
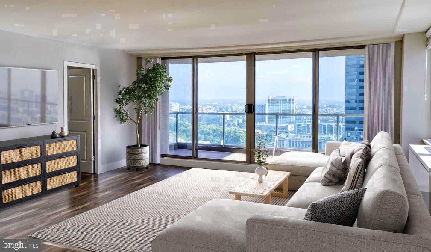
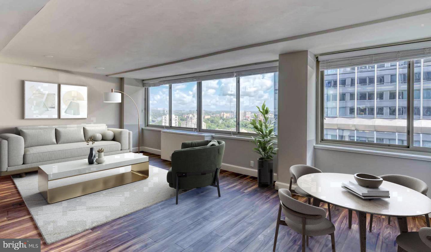
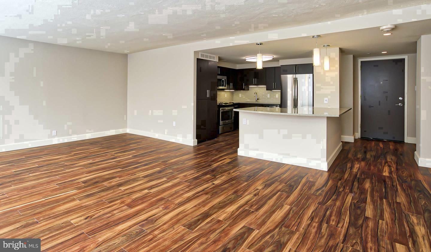
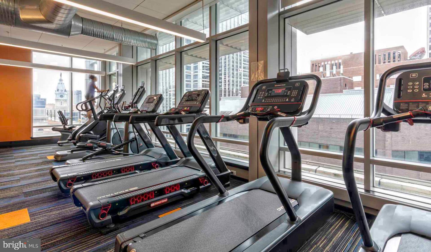
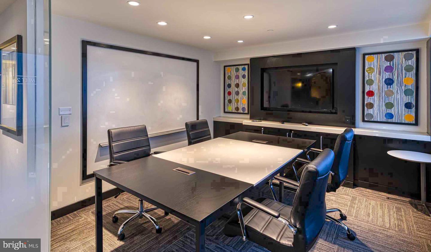
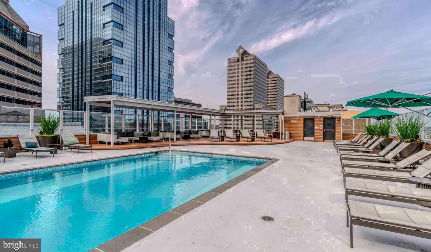
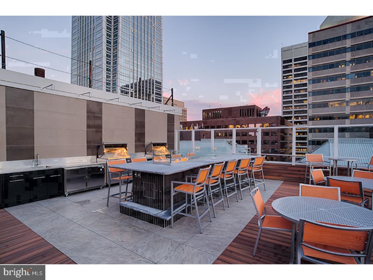
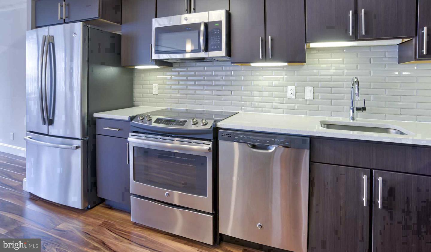
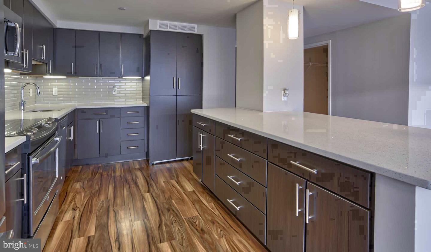
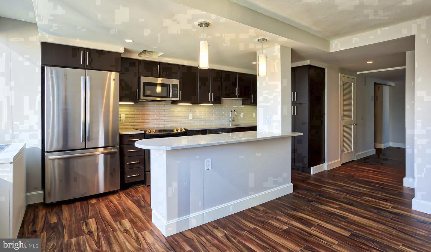
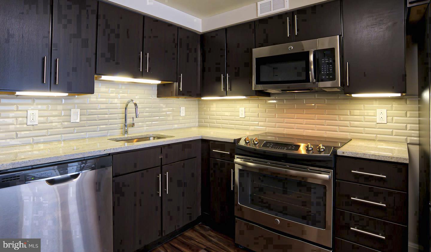
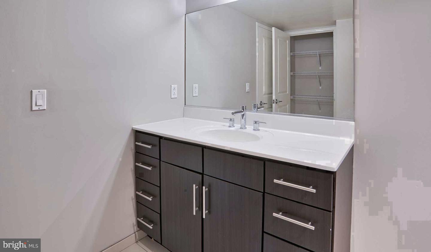
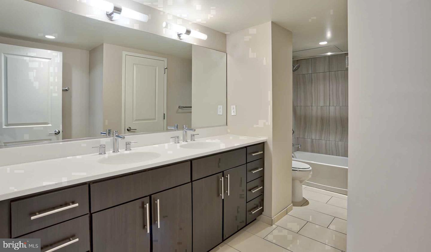
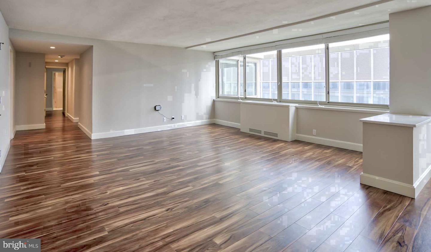
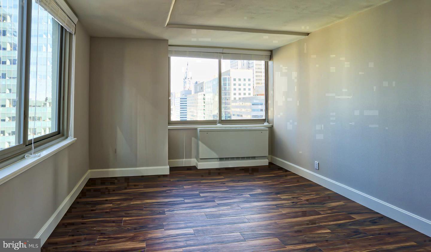
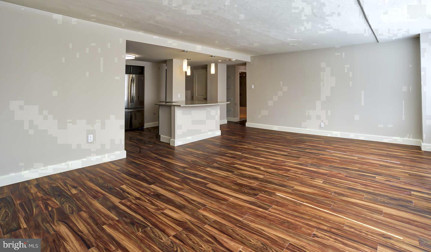
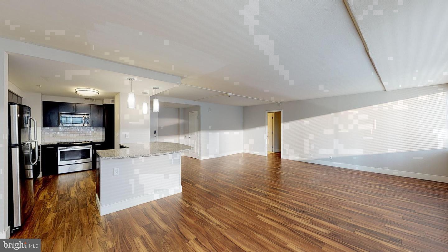
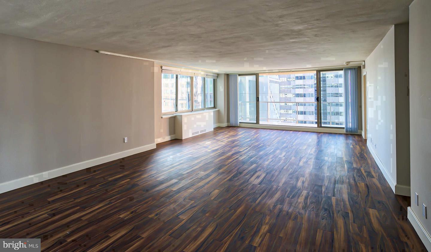
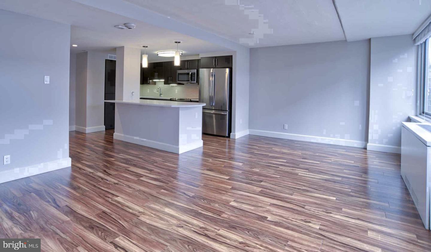
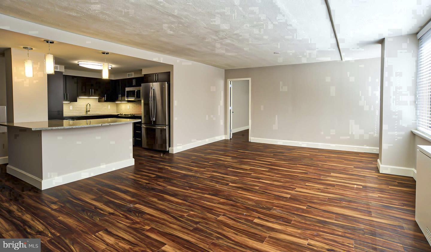
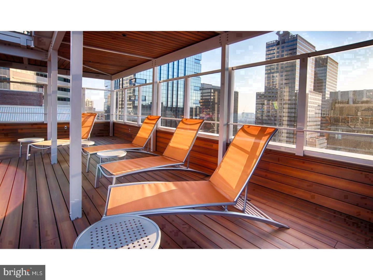
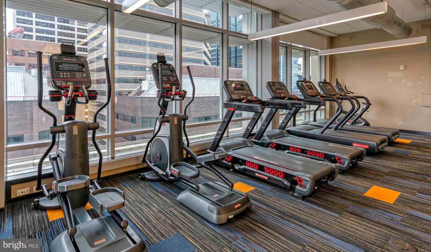
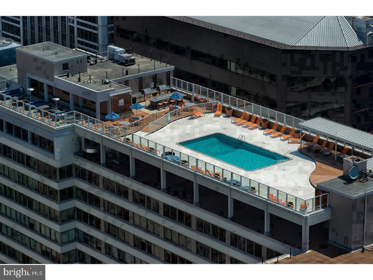
Hardwood floors and oversized windows set this twenty-ninth-floor one-bedroom apart from the moment you cross the threshold. At 950 square feet, the open floor plan breathes with the kind of generous proportion that makes a city apartment feel genuinely livable - not like a compromise, but like a choice you will keep feeling good about. Light moves across the room throughout the day, shifting from the pale gold of morning to the warm amber of early evening, and the views outward over Logan Square reward every quiet moment you spend simply being here. The kitchen is where the day takes shape. Stainless steel appliances line the workspace, and upgraded countertops give you the surface area to cook a real meal, not just heat one up. A dishwasher handles the aftermath, a built-in microwave keeps the counter clear, and an ice maker in the refrigerator is the kind of small amenity you stop noticing until you are somewhere without it. Because the washer and dryer are right inside the unit, Sunday laundry is a background task, not an expedition. The bedroom is anchored by a walk-in closet that actually accommodates a full wardrobe without negotiation. Window treatments give you control over the light and the city's nighttime glow when you want to sleep. The bathroom is well-appointed and private, and the whole layout flows without wasted hallway space or awkward transitions. Beyond the front door, The Sterling's amenity package extends daily life in directions that feel more like a private club than a typical apartment building. The rooftop deck delivers sweeping Philadelphia skyline views and a place to exhale at the end of the day. When you want something more active, the fitness center is steps away, and the sauna and spa provide a recovery option most buildings cannot match. The pool, the picnic area, and the dog park round out the outdoor offerings, while the game room, meeting room, and clubhouse handle everything from casual gatherings to remote workdays when you need a change of scenery. Concierge service and around-the-clock security mean the building takes care of the details so you do not have to, and the gated garage means your car is secure without the daily negotiation of street parking. Cats and dogs are welcome here, which matters in a neighborhood as walkable as Logan Square. The Benjamin Franklin Parkway stretches out practically from your doorstep, lined with world-class museums, manicured fountains, and open green space that invites a morning run or an evening stroll. Rittenhouse Square is minutes on foot to the south, bringing its ring of restaurants, independent coffee shops, and weekend farmers market within easy reach. Center City's grid unfolds in every direction - dining along Sansom Street, the Reading Terminal Market a short walk east, the theater district just beyond that. Logan Square carries a particular kind of Philadelphia energy: civic and cultured, with enough residential calm to feel like a place you actually live rather than a backdrop you pass through. A building that has been part of this skyline since 1961 carries a certain solidity, and at the twenty-ninth floor, the city's scale becomes something you watch rather than something that presses in on you. This is the kind of address that ages well - for the neighborhood, for the building, and for the life you build inside it. Pricing and availability subject to change on a daily basis. Photos are of model units. Parking may be available subject to availability and may be an additional fee.
Details
| MLS # | PAPH2681946 |
|---|---|
| Listing Type | For Lease |
| Style | Condominium |
| Status | Active-bright |
| Year | 2018 |
| Listing Provided By | KW Empower | Brad R Levinson |
Features
| Bed(s) | 1 |
|---|---|
| Bath(s) | 1 Total |
| SQ Feet | 950 |
| Garage | 1 |
| Story(s) | 1 |
| Zoning | N/A |
Interior
| Cooling | Central A/C |
|---|---|
| Heating Yes / No | Yes |
| Heating | Forced Air |
| Interior Features | Breakfast Area, Walk-in Closet(s), Floor Plan - Open |
| Furnished | No |
| Appliances | Range Hood, Refrigerator, Washer, Dryer, Dishwasher, Microwave, Disposal, Stainless Steel Appliances |
Exterior
| Exterior Features | Roof Deck |
|---|---|
| Construction Materials | Other |
Parking
| Garage Yes / No | Yes |
|---|---|
| Parking Features | Rented/Permit Required |
Area Information
| State | PA |
|---|---|
| County | PHILADELPHIA PA |
| City | PHILADELPHIA |
| Zip Code | 19103 |
| Area | 19103 (19103) |
| Community Name | CENTER CITY |
| School District | THE SCHOOL DISTRICT OF PHILADELP |
| Listing VS Median (in CENTER CITY) | |
Price: $2,972 low | high Med: $2,295 sqft: 950 low | high Med: 725 $ / sqft: $3 low | high Med: $3 | |
Market Activity 19103
Request a showing
Request a showing
Contact
Learn More About This Property

| State | PA |
|---|---|
| County | PHILADELPHIA PA |
| City | PHILADELPHIA |
| Zip Code | 19103 |
| Area | 19103 (19103) |
| Community Name | CENTER CITY |
| School District | THE SCHOOL DISTRICT OF PHILADELP |
| Listing VS Median (in CENTER CITY) | |
Price: $2,972 low | high Med: $2,295 sqft: 950 low | high Med: 725 $ / sqft: $3 low | high Med: $3 | |