1520-28 Spruce St #104,PHILADELPHIA, PA 19102
PHILADELPHIA, PA 19102

Description
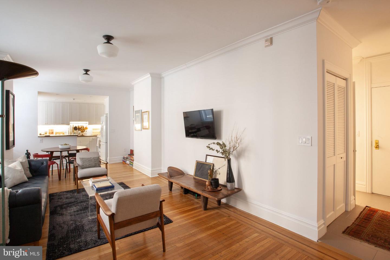
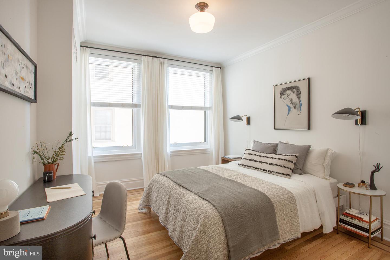
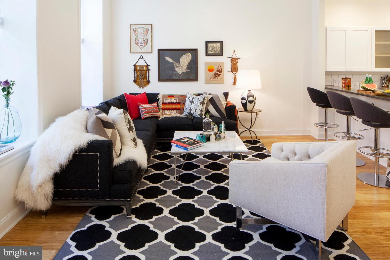
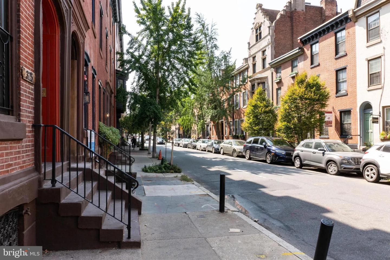
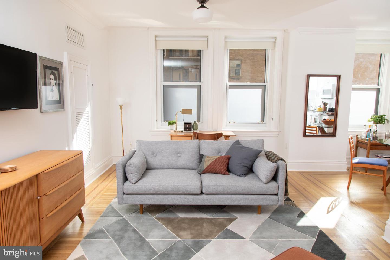
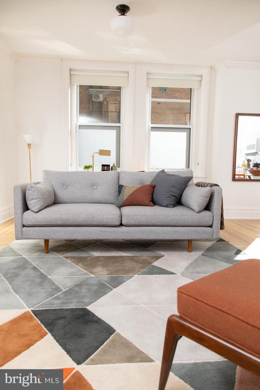
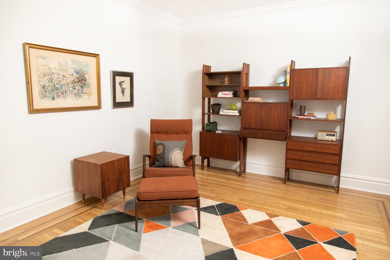
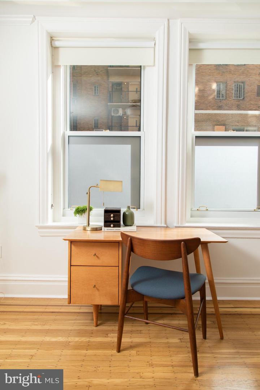
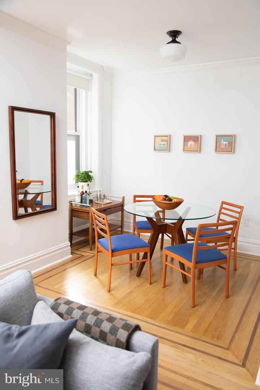
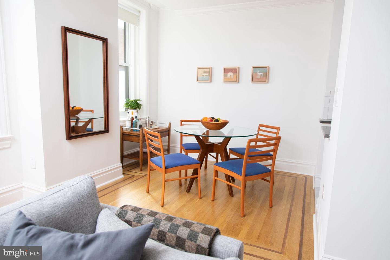
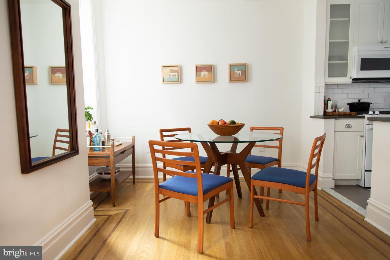
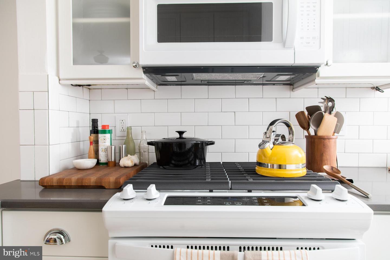
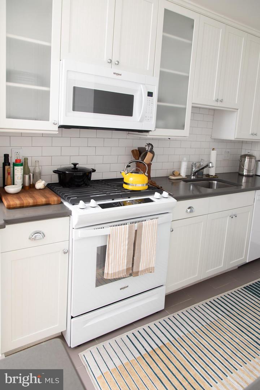
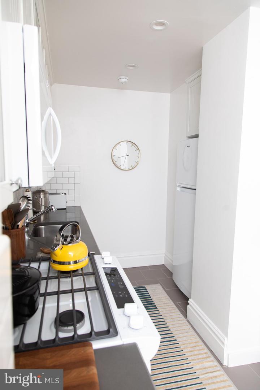
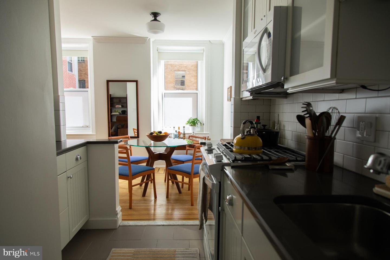
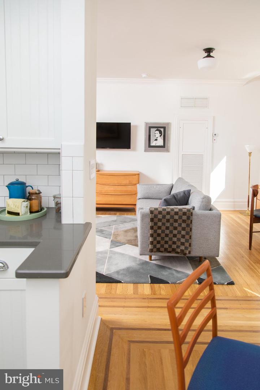
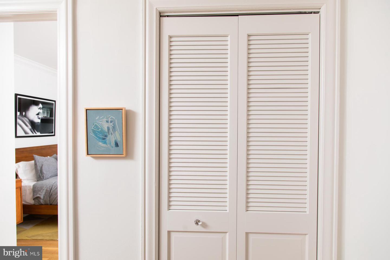
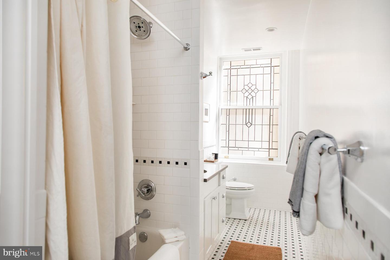
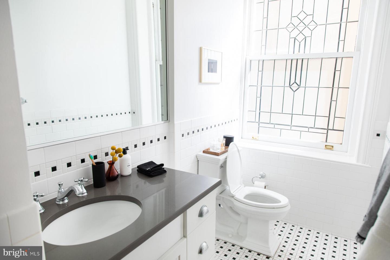
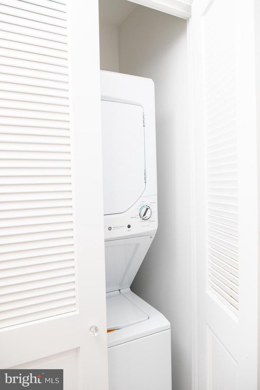
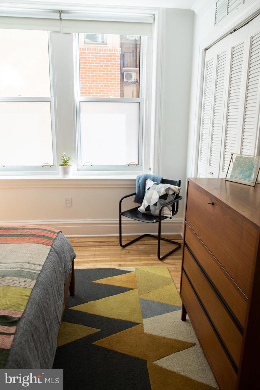
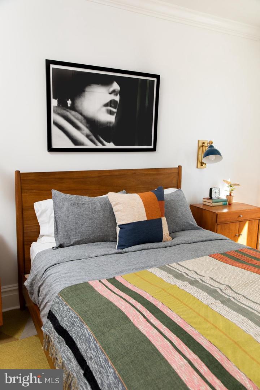
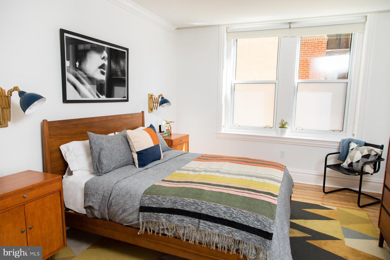
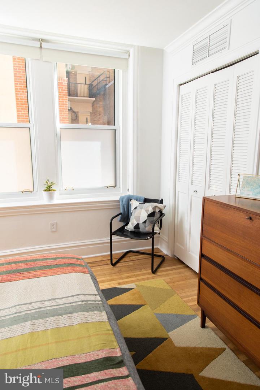
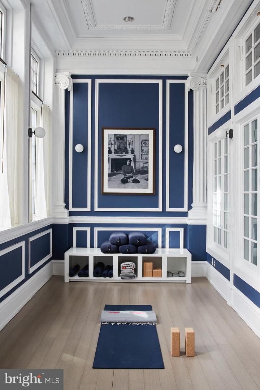
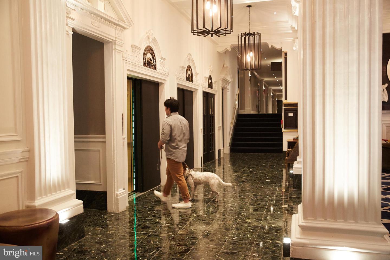
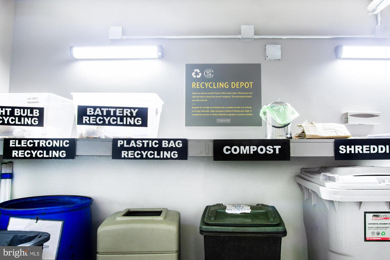
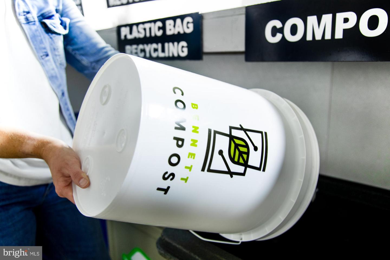
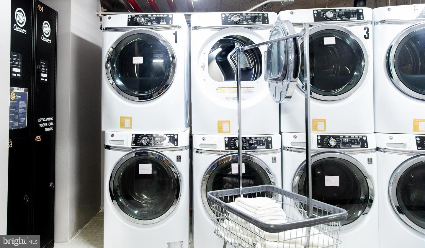
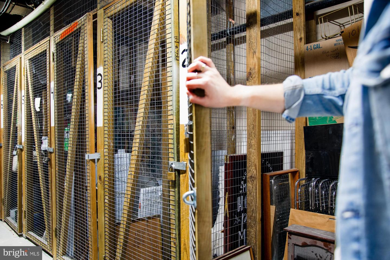
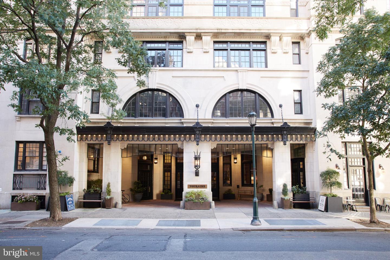
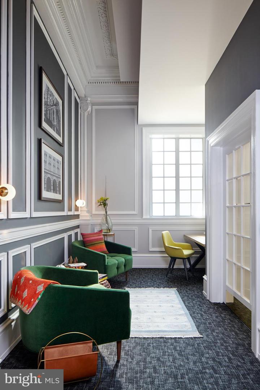
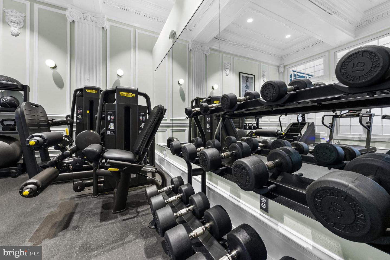
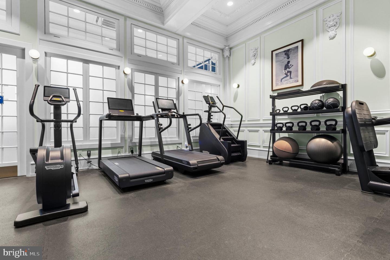
No. 104: Spacious one bedroom with storage to spare available at the Historic Touraine Building. This home features just shy of 1000 sq feet of living space, in unit washer and dryer, restored oak floors, stunning leaded glass window in the generous bathroom, formal dining room, fully appointed kitchen with Custom French Country Cabinetry and subway tile, enormous 12' x 20' living room, and 4 roomy closets equipped with custom closet kits. The Touraine: Originally constructed as an elegant residential hotel built in 1917, The Touraine combines original architectural details with modern comforts. The Touraine is Philadelphia's most central and beautiful address. Located on a tree-lined block of Spruce Street, the Touraine is just a quick walk to Rittenhouse Square, the Avenue of the Arts, and all the transportation and shopping of Center City. Ours is a thriving community of locally owned businesses from craft beer to great coffee, bike repair to bagels, and countless beloved BYOB's where you can dine outside. Our block is home to exquisite buildings and vibrant street life. Touraine's residents enjoy 24/7 Front Desk Staff, 24 Hour Emergency Maintenance, on-site Management, Package Reception, Online Rent Pay and Service Request Entry through our Resident Portal which can be accessed online or with an app, our Fitness Center & Yoga Studio, Curated Workshops, Hospitality Suites, complimentary and secure document shredding, composting, recycling, Business Center, and more. *Pictures and virtual tour are of the exact unit.
Details
| MLS # | PAPH2664804 |
|---|---|
| Listing Type | For Lease |
| Style | Condominium |
| Status | Pending-bright |
| Year | 1917 |
| Days On Site | 50 |
| Listing Provided By | DSTRI LLC Spruce St Real Est | Domonique M Andrews |
Features
| Bed(s) | 1 |
|---|---|
| Bath(s) | 1 Total |
| SQ Feet | 986 |
| Story(s) | 13 |
| Zoning | RMX3 |
| Acreage | 0.54 |
Interior
| Rooms Total | 2 |
|---|---|
| Cooling | Central A/C, Programmable Thermostat |
| Heating Yes / No | Yes |
| Heating | Central |
| Interior Features | Crown Moldings, Flat, Bathroom - Tub Shower, Combination Dining/Living, Walk-in Closet(s) |
| Window Features | Double Hung, Energy Efficient, Screens, Wood Frame, Low-E, Insulated |
| Furnished | No |
| Appliances | Dishwasher, Disposal, Refrigerator, Stove, Exhaust Fan, Microwave, Washer/Dryer Stacked |
Exterior
| Security Features | Carbon Monoxide Detectors, Desk in Lobby, Exterior Cameras, Doorman, Fire Detection System, Smoke Detector |
|---|---|
| Construction Materials | Masonry |
Parking
| Garage Yes / No | No |
|---|
Utilities
| Utilities | Water Available, Natural Gas Available, Electric Available |
|---|
Area Information
| State | PA |
|---|---|
| County | PHILADELPHIA PA |
| City | PHILADELPHIA |
| Zip Code | 19102 |
| Area | 19102 (19102) |
| Community Name | RITTENHOUSE SQUARE |
| School District | THE SCHOOL DISTRICT OF PHILADELP |
| Listing VS Median (in RITTENHOUSE SQUARE) | |
Price: $3,195 low | high Med: $124,950 sqft: 986 low | high Med: 418 $ / sqft: $3 low | high Med: $300 On site: 50 low | high Med: 209.5 | |
Market Activity 19102
Request a showing
Request a showing
Contact
Learn More About This Property

| State | PA |
|---|---|
| County | PHILADELPHIA PA |
| City | PHILADELPHIA |
| Zip Code | 19102 |
| Area | 19102 (19102) |
| Community Name | RITTENHOUSE SQUARE |
| School District | THE SCHOOL DISTRICT OF PHILADELP |
| Listing VS Median (in RITTENHOUSE SQUARE) | |
Price: $3,195 low | high Med: $124,950 sqft: 986 low | high Med: 418 $ / sqft: $3 low | high Med: $300 On site: 50 low | high Med: 209.5 | |