1134 Sansom St #1512,PHILADELPHIA, PA 19107
PHILADELPHIA, PA 19107

Description
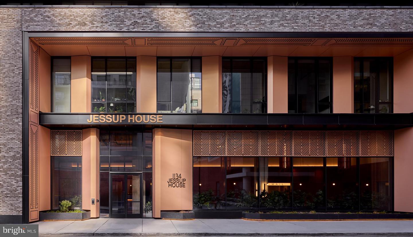
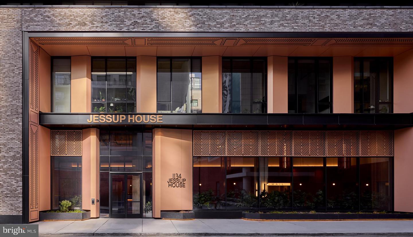
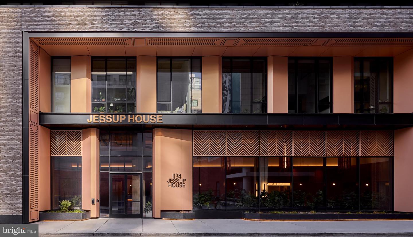
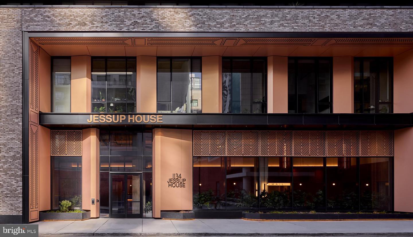
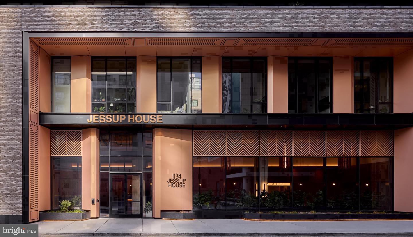
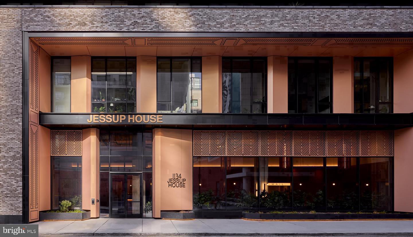
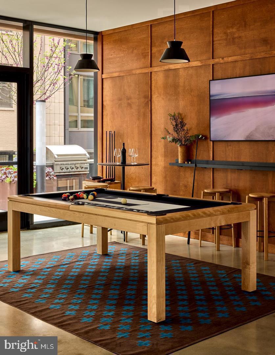
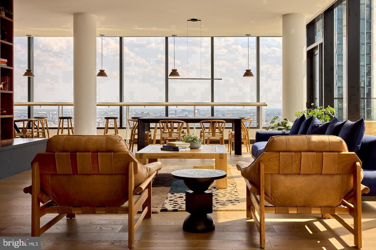
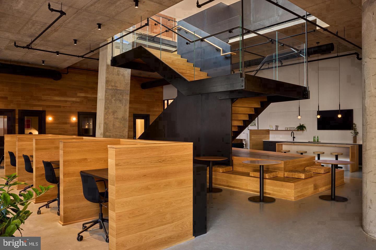
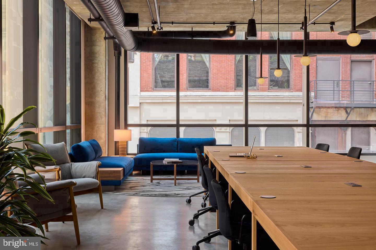
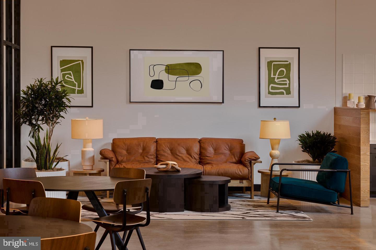
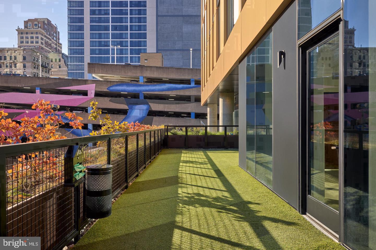
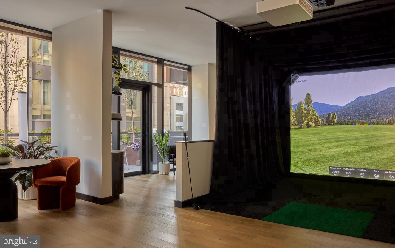
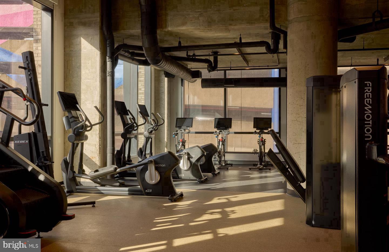
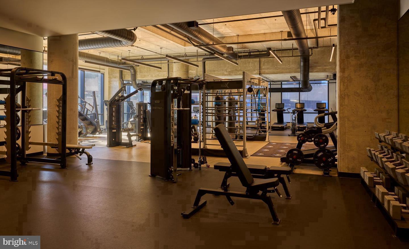
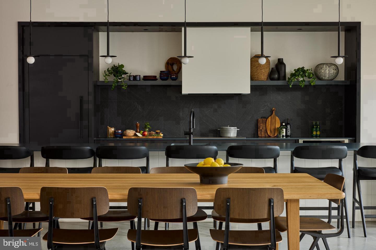
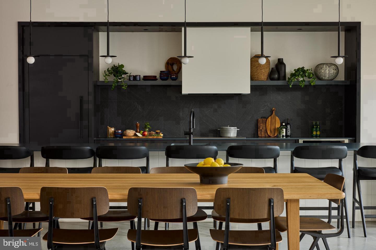
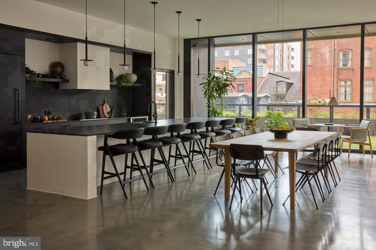
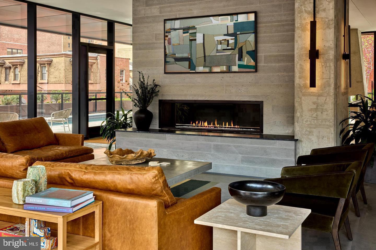
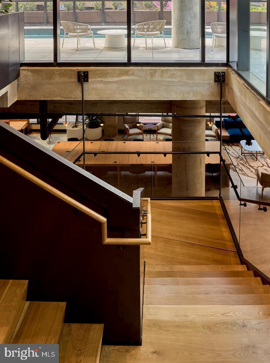
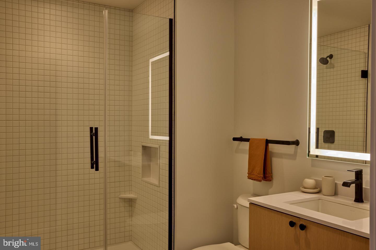
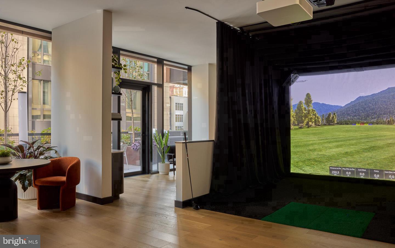
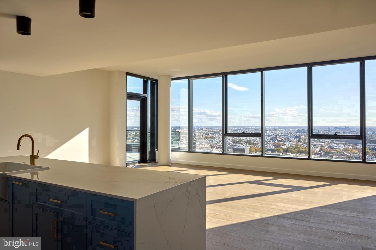
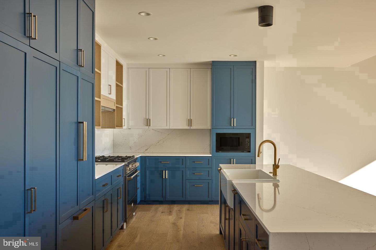
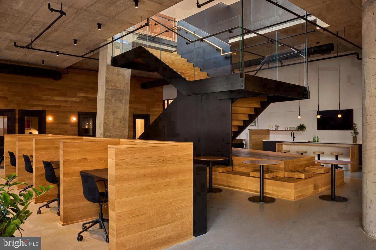
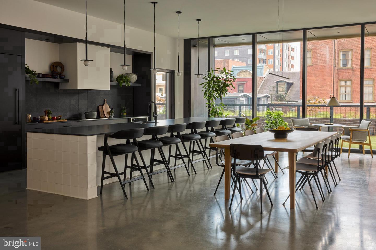
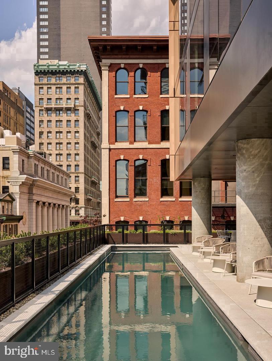
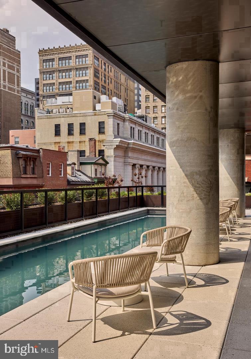
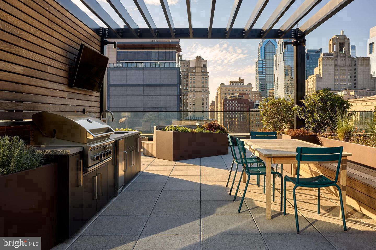
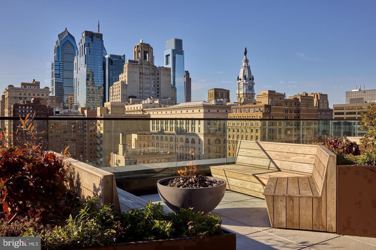
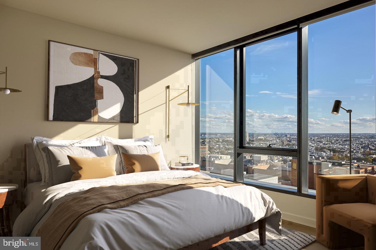
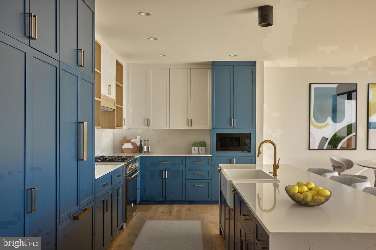
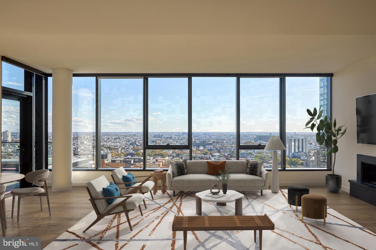
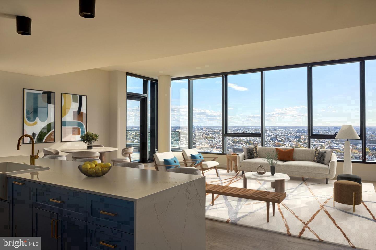
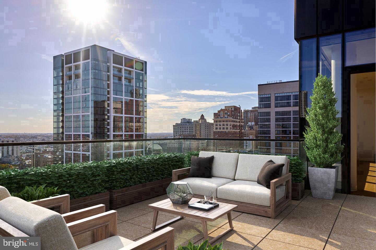
An open kitchen flows into a living room framed by recessed lighting and clean modern finishes, and the moment you cross the threshold of Unit 1512, the thoughtful scale of the space becomes clear. At 518 square feet, this one-bedroom, one-bath residence at The Jessup House earns every inch - an efficient floor plan that never feels compromised, because nothing here was left to chance. Upgraded countertops anchor the kitchen, where a full suite of appliances, including a self-cleaning oven, dishwasher, microwave, ice maker, and refrigerator, means your mornings move at whatever pace you choose. A garbage disposal keeps cleanup effortless, and the whole kitchen opens directly into the living area so conversation never has to stop when dinner is being made. The bedroom tucks behind the main living space with a walk-in closet that quietly solves the storage question most city apartments never do. Window treatments are already in place, so your first evening here is your own - no measuring, no installation, no waiting. A ceiling fan overhead and recessed lighting throughout give you full control over how the room feels at any hour. The bathroom is clean and complete, and the in-unit washer and dryer mean your laundry routine never involves a coin, a cart, or a shared hallway. Built in 2023, The Jessup House brings new construction energy to one of Center City's most storied corridors. Sansom Street sits in the middle of everything - surrounded by restaurants, boutiques, coffee shops, and the low hum of a neighborhood that has always known how to be alive. The building itself is gated and secured, with concierge service and on-site security that make coming and going feel effortless at any hour. An elevator serves the building, so the fifteenth floor never feels like a climb. The amenity floor raises the standard considerably. A fitness center handles the days you skip the gym commute entirely. A game room and meeting room give you spaces beyond your four walls when you need a change of scenery or a professional environment without leaving the building. The roof deck is where the building earns its address - open sky above Center City, with a perspective on Philadelphia that reminds you exactly why you chose to live here. A pool and picnic area round out the outdoor offerings, and parking in the attached garage means a car in the city is a convenience rather than a burden. Pets are welcome here, with both cats and dogs considered, subject to size, weight, and breed restrictions, and a deposit required. The Jessup House understands that home means something different to everyone, and that sometimes home has four legs. What makes a building feel livable is rarely any single feature. It is the walk-in closet that actually fits your life. It is the washer and dryer that return two hours of your Sunday. It is the roof deck on a weeknight when the city spreads out below you and the week ahead feels manageable. It is concierge service that makes a long day end on a softer note. Center City is already working in your favor - and in Unit 1512, so is everything else. Pricing and availability subject to change on a daily basis. Photos are of model units. Parking may be available subject to availability and may be an additional fee.
Details
| MLS # | PAPH2669160 |
|---|---|
| Listing Type | For Lease |
| Style | Condominium |
| Sub-Type | New Construction |
| Status | Pending-bright |
| Year | 2024 |
| Days On Site | 29 |
| Listing Provided By | KW Empower | Brad R Levinson |
Features
| Bed(s) | 1 |
|---|---|
| Bath(s) | 1 Total |
| SQ Feet | 518 |
| Garage | 1 |
| Story(s) | 1 |
| Zoning | N/A |
Interior
| Cooling | Central A/C |
|---|---|
| Heating Yes / No | Yes |
| Heating | Central |
| Interior Features | Breakfast Area, Built-Ins, Combination Dining/Living, Combination Kitchen/Dining, Combination Kitchen/Living, Dining Area, Entry Level Bedroom, Flat, Floor Plan - Traditional, Floor Plan - Open, Kitchen - Gourmet, Sprinkler System, Bathroom - Tub Shower, Upgraded Countertops, Walk-in Closet(s), Window Treatments, Wood Floors, Other, Ceiling Fan(s) |
| Furnished | No |
| Appliances | Built-In Microwave, Dishwasher, Disposal, Dryer, Energy Efficient Appliances, Freezer, Icemaker, Oven/Range - Electric, Refrigerator, Stainless Steel Appliances, Washer, Microwave |
Exterior
| Exterior Features | BBQ Grill, Exterior Lighting, Flood Lights, Play Area, Sidewalks, Street Lights, Other, Roof Deck |
|---|---|
| Security Features | 24 hour security, Desk in Lobby, Doorman, Smoke Detector, Resident Manager |
| Construction Materials | Other |
Parking
| Garage Yes / No | Yes |
|---|---|
| Parking Features | On-site - Rent, Private, Rented/Permit Required, Secure Parking |
Area Information
| State | PA |
|---|---|
| County | PHILADELPHIA PA |
| City | PHILADELPHIA |
| Zip Code | 19107 |
| Area | 19107 (19107) |
| Community Name | WASHINGTON SQ |
| School District | THE SCHOOL DISTRICT OF PHILADELP |
| Listing VS Median (in WASHINGTON SQ) | |
Price: $2,319 low | high Med: $2,892 sqft: 518 low | high Med: 633 $ / sqft: $4 low | high Med: $5 On site: 29 low | high Med: 23 | |
Market Activity 19107
Request a showing
Request a showing
Contact
Learn More About This Property

| State | PA |
|---|---|
| County | PHILADELPHIA PA |
| City | PHILADELPHIA |
| Zip Code | 19107 |
| Area | 19107 (19107) |
| Community Name | WASHINGTON SQ |
| School District | THE SCHOOL DISTRICT OF PHILADELP |
| Listing VS Median (in WASHINGTON SQ) | |
Price: $2,319 low | high Med: $2,892 sqft: 518 low | high Med: 633 $ / sqft: $4 low | high Med: $5 On site: 29 low | high Med: 23 | |